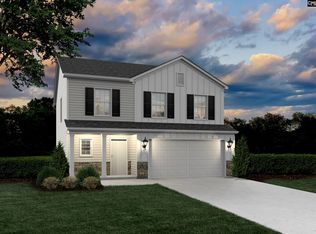
Welcome to the popular Blake floor plan, offering a thoughtfully designed layout with 3 bedrooms, 2.5 bathrooms, a spacious loft, a versatile flex room, and a 2-car garage. Conveniently located in Gilbert, just minutes from shopping, dining, medical facilities, and downtown Lexington, this home also provides easy access to the Icehouse Amphitheater, where you can enjoy weekend markets, concerts, and community events. From the moment you arrive, you’ll appreciate the attractive stone-accented exterior, shake and siding details, and added gutters that enhance the home’s curb appeal. Inside, the open-concept floor plan creates the perfect space for entertaining, with the kitchen, dining area, and great room flowing seamlessly together. The main-level flex room offers endless possibilities as a home office, playroom, or hobby space, while the upstairs loft provides an additional living area ideal for relaxing or gathering with family and friends.Upstairs, you’ll find all three bedrooms, including a spacious owner’s suite measuring approximately 15’3” x 14’6” with a large walk-in closet and private bath. The two secondary bedrooms are generously sized at approximately 10’ x 12’ and 11’ x 12’, and every bedroom features its own walk-in closet.With nearly 1,938 square feet of well-planned living space, this home maximizes every inch for comfortable everyday living. Don’t miss your opportunity to own the final available home in this desirable community. Schedule your private showing today! Disclaimer: CMLS has not reviewed and, therefore, does not endorse vendors who may appear in listings.
For sale
$289,000
455 Windy Farm Rd, Gilbert, SC 29054
3beds
2,053sqft
Single Family Residence
Built in 2023
0.34 Acres Lot
$-- Zestimate®
$141/sqft
$100/mo HOA
What's special
Stone-accented exteriorOpen-concept floor planMain-level flex roomShake and siding details
- 2 hours |
- 64 |
- 1 |
Zillow last checked:
Listing updated:
Listed by:
Tracey Leaphart,
Coldwell Banker Realty
Source: Consolidated MLS,MLS#: 638415
Loading...
Facts & features
Interior
Bedrooms & bathrooms
- Bedrooms: 3
- Bathrooms: 3
- Full bathrooms: 2
- 1/2 bathrooms: 1
- Partial bathrooms: 1
- Main level bathrooms: 1
Rooms
- Room types: Media Room, Office
Primary bedroom
- Features: Double Vanity, Bath-Private, Separate Shower, Walk-In Closet(s), Ceiling Fan(s)
- Level: Second
Bedroom 2
- Features: Bath-Shared, Ceiling Fan(s), Closet-Private
- Level: Second
Bedroom 3
- Features: Bath-Shared, Closet-Private
- Level: Second
Great room
- Level: Main
Kitchen
- Features: Eat-in Kitchen, Kitchen Island, Pantry, Backsplash-Tiled, Cabinets-Painted, Recessed Lighting, Counter Tops-Quartz
- Level: Main
Heating
- Central, Gas Pac, Zoned
Cooling
- Central Air, Split System
Appliances
- Included: Free-Standing Range, Gas Range, Dishwasher, Disposal, Refrigerator, Microwave Above Stove, Tankless Water Heater, Gas Water Heater
- Laundry: Heated Space, Utility Room
Features
- Flooring: Luxury Vinyl, Carpet
- Has basement: No
- Attic: Pull Down Stairs
- Has fireplace: No
Interior area
- Total structure area: 2,053
- Total interior livable area: 2,053 sqft
Property
Parking
- Total spaces: 4
- Parking features: Garage - Attached
- Attached garage spaces: 2
Features
- Stories: 2
- Patio & porch: Patio
- Exterior features: Gutters - Full
- Fencing: Privacy,Rear Only Wood
Lot
- Size: 0.34 Acres
- Features: Sprinkler
Details
- Parcel number: 00411401015
Construction
Type & style
- Home type: SingleFamily
- Architectural style: Traditional
- Property subtype: Single Family Residence
Materials
- Stone, Vinyl
- Foundation: Slab
Condition
- New construction: No
- Year built: 2023
Utilities & green energy
- Sewer: Septic Tank
- Water: Well
- Utilities for property: Cable Connected, Electricity Connected
Community & HOA
Community
- Subdivision: WINDY FARMS
HOA
- Has HOA: Yes
- Services included: Cable TV, Common Area Maintenance, Green Areas
- HOA fee: $300 quarterly
Location
- Region: Gilbert
Financial & listing details
- Price per square foot: $141/sqft
- Date on market: 7/10/2026
- Listing agreement: Exclusive Agency
- Road surface type: Paved
Estimated market value
Not available
Estimated sales range
Not available
$1,526/mo
Price history
| Date | Event | Price |
|---|---|---|
| 7/10/2026 | Listed for sale | $289,000+6.6%$141/sqft |
Source:  Consolidated MLS #638415 Report a problem Consolidated MLS #638415 Report a problem | ||
| 4/30/2024 | Listing removed | -- |
Source: Consolidated MLS #578579 Report a problem | ||
| 3/18/2024 | Pending sale | $270,999$132/sqft |
Source: Consolidated MLS #578579 Report a problem | ||
| 2/13/2024 | Listed for sale | $270,999$132/sqft |
Source: Consolidated MLS #578579 Report a problem | ||
| 2/13/2024 | Pending sale | $270,999$132/sqft |
Source: Consolidated MLS #578579 Report a problem | ||
| 2/7/2024 | Price change | $270,999-7.8%$132/sqft |
Source: Consolidated MLS #578579 Report a problem | ||
| 2/5/2024 | Listed for sale | $293,779$143/sqft |
Source: Consolidated MLS #578579 Report a problem | ||
Public tax history
Tax history is unavailable.
Monthly payment
Est. payment$--/mo
Payment breakdown
Explore the cost of this home by adjusting the details. Changes won't be saved.All calculations are estimates and provided by Zillow, Inc. for informational purposes only. Actual amounts may vary.
HOA fees may include property taxes on listings classified as Co-Ops. Contact the listing agent and/or owner for fee details.
Mortgage interest rates are dependent on a number of factors, including credit score, down payment, and repayment length. Interest rate data provided by Zillow Group Marketplace, Inc. as of 1/1/1970 from various mortgage lenders with which we have lead or other similar arrangements; the Estimated Payment is an average of those rates.
See how much you could borrow to make a competitive offer.
Climate risks
Neighborhood: 29054
Nearby schools
GreatSchools rating
- 9/10Rocky Creek Elementary SchoolGrades: PK-5Distance: 0.9 mi
- 5/10Beechwood MiddleGrades: 6-8Distance: 1.7 mi
- 9/10Lexington High SchoolGrades: 9-12Distance: 2 mi
Schools provided by the listing agent
- Elementary: Rocky Creek
- Middle: Beechwood Middle School
- High: Lexington
- District: Lexington One
Source: Consolidated MLS. This data may not be complete. We recommend contacting the local school district to confirm school assignments for this home.
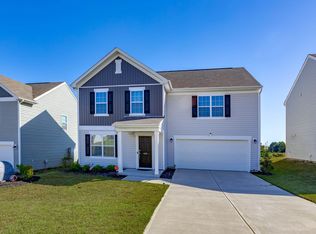
- $274,9003 bd3 ba1.7k sqft440 Windy Farm Rd, Gilbert, SC 29054For Sale
- $240,0003 bd3 ba1.6k sqft170 Windy Hill Dr, Gilbert, SC 29054Off Market
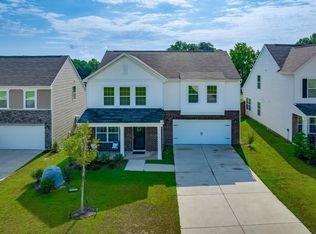
- $311,0005 bd3 ba2.3k sqft410 Windy Farm Rd, Gilbert, SC 29054For Sale
- $646,900-- bd-- ba-- sqft121 Windy Hill Dr, Gilbert, SC 29054Off Market
- $750,0003 bd2 ba2k sqft2902 Augusta Hwy, Lexington, SC 29072Sold
- $750,0004 bd3 ba2.1k sqft2902 Augusta Hwy, Lexington, SC 29072Sold
- $73,4962 bd1 ba-- sqft2 Augusta Hwy, Gilbert, SC 29054Off Market
- $3,400,00097 Acres2960 Augusta Hwy, Lexington, SC 29072Pending
A local agent can set up tours, give advice and negotiate with sellers.
Similar homes
- $311,0005 bd3 ba2.3k sqft410 Windy Farm Rd, Gilbert, SC 29054For SaleMLS ID #624100, Andrea Kelly. Consolidated MLS
- from $280,9134 bd3 ba2.3k sqftDevon l Plan, Winston Point, Gilbert, SC 29054New Construction
 Haven Homes
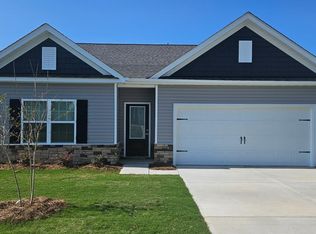
 - $283,9003 bd2 ba1.5k sqft1863 Wild Rice Rd, Gilbert, SC 29054New Construction
 MLS ID #636876, Derrick Cox. Consolidated MLS
 - $281,9404 bd3 ba2k sqft430 Viceroy Path, Gilbert, SC 29054New Construction
 Consolidated MLS
 - $304,9004 bd3 ba2.3k sqft118 Harvest Grove Ln, Lexington, SC 29072For SaleMLS ID #637823, Debi Warner-Lafayette. Consolidated MLS
- $275,0003 bd2 ba1.5k sqft136 Richmond Farm Cir, Lexington, SC 29072For SaleMLS ID #637811, Sarah Bennett. Consolidated MLS
- $324,9004 bd3 ba1.9k sqft922 Taramore Ln, Lexington, SC 29072For SaleMLS ID #637606, Boyd L Burks. Consolidated MLS
- $264,9003 bd2 ba1.3k sqft1872 Wild Rice Rd, Gilbert, SC 29054New ConstructionMLS ID #636873, Derrick Cox. Consolidated MLS
- $329,7304 bd3 ba2.4k sqft289 Summer Orchard Dr, Lexington, SC 29072New ConstructionConsolidated MLS
- $320,4904 bd3 ba1.9k sqft213 Ruby Prince Rd, Gilbert, SC 29054New ConstructionMLS ID #629778, Cara Hartley. Consolidated MLS
- $275,0003 bd3 ba1.7k sqft804 Wolfsburg Rd, Lexington, SC 29073For SaleMLS ID #638385, Nathan Arnold. Consolidated MLS
- $320,5004 bd3 ba1.9k sqft202 Ruby Prince Rd, Gilbert, SC 29054New ConstructionMLS ID #629232, Cara Hartley. Consolidated MLS
- $259,9003 bd3 ba1.6k sqft216 Flatsedge Ct, Lexington, SC 29072For SaleMLS ID #638258, Kyle Zellers. Consolidated MLS
- $288,9004 bd3 ba2k sqft2526 Winning Colors Way, Lexington, SC 29073New ConstructionConsolidated MLS
- $349,9004 bd3 ba2.4k sqft307 Broom St, Gilbert, SC 29054For SaleMLS ID #636929, Mandy Saunders. Consolidated MLS
- $335,0004 bd2 ba2.4k sqft134 Belfast Way, Lexington, SC 29073For SaleMLS ID #638438, Kaytie Grubbs. Consolidated MLS
- $300,0004 bd3 ba2k sqft158 Summer Orchard Dr, Lexington, SC 29072For SaleMLS ID #630455, JT Livingston. Consolidated MLS
- $263,0003 bd3 ba1.8k sqft760 Dawsons Park Way, Lexington, SC 29072For SaleMLS ID #635640, Isaac Badillo. Consolidated MLS
- $320,0003 bd3 ba2.2k sqft184 Marissa Ln, Lexington, SC 29072For SaleMLS ID #630396, Hannah Norman. Consolidated MLS
- $289,0003 bd3 ba1.7k sqft435 Crassula Dr, Lexington, SC 29073For SaleMLS ID #633757, Stefanie Lane. Consolidated MLS
- South Carolina
- Lexington County
- Gilbert
- 29054
- 455 Windy Farm Rd
Nearby cities
Nearby zip codes
Other Gilbert Topics
