Located in Columbia's Sidney Walk neighborhood zoned for award winning Lexington/Richland Five schools, and just minutes from shopping, dining, Saluda Shoals Park, the Lake Murray Dam, I-26 and downtown Columbia. 453 Blue Robin Lane features 5 bedroom and 3 full baths. The welcoming entry with a formal dining room or office if desired is located to the right. The foyer leads to an open concept family room and kitchen with plenty of counter and cabinet space, stainless appliances, tiled backsplash, and pantry. The main living areas are spacious and a guest bedroom with full bath access can also be found on the main level. Upgraded flooring, fixtures, and molding. A staircase with eye-catching wood treads are located at the front of the home and lead to the second floor, which features a loft and spacious owner’s suite complete with a stunning bath featuring double vanities, large shower, soaker tub, and walk-in closet. Bedroom 2, 3, and 4 are also located on the second level and share a full bath. Seven Oaks Elementary School (0.5 miles), Irmo Middle School (2.9 miles), and Irmo High School (2.6 miels). Photos are virtually staged and for representational purposes only. Disclaimer: CMLS has not reviewed and, therefore, does not endorse vendors who may appear in listings.
Pending
$338,900
453 Blue Robin Ln, Columbia, SC 29210
5beds
2,675sqft
Single Family Residence
Built in 2021
0.25 Acres Lot
$339,000 Zestimate®
$127/sqft
$55/mo HOA
What's special
Stainless appliancesWelcoming entryLarge showerSoaker tubWalk-in closetTiled backsplash
- 35 days
- 57
- 0
Likely to sell faster than
Zillow last checked:
Listing updated:
Listed by:
Patrick O'Connor,
Coldwell Banker Realty
Source: Consolidated MLS,MLS#: 642839
Facts & features
Interior
Bedrooms & bathrooms
- Bedrooms: 5
- Bathrooms: 3
- Full bathrooms: 3
- Main level bathrooms: 1
Primary bedroom
- Features: Double Vanity, Bath-Private, Separate Shower, Walk-In Closet(s), Tray Ceiling(s), Closet-Private, Recessed Lighting, Separate Water Closet
- Level: Second
Bedroom 2
- Features: Bath-Shared, Closet-Private
- Level: Main
Bedroom 3
- Features: Double Vanity, Bath-Private, Bath-Shared, Walk-In Closet(s)
- Level: Second
Bedroom 4
- Features: Double Vanity, Bath-Shared, Walk-In Closet(s), Closet-Private
- Level: Second
Bedroom 5
- Features: Double Vanity, Bath-Shared, Closet-Private
- Level: Second
Dining room
- Level: Main
Kitchen
- Features: Eat-in Kitchen, Kitchen Island, Pantry, Floors-Laminate, Backsplash-Granite, Backsplash-Tiled, Cabinets-Painted, Recessed Lighting
- Level: Main
Living room
- Features: Floors-Laminate, Ceiling Fan
- Level: Main
Heating
- Central
Cooling
- Central Air
Appliances
- Included: Free-Standing Range, Smooth Surface, Dishwasher, Disposal, Refrigerator, Microwave Above Stove, Microwave Built In
- Laundry: Heated Space
Features
- Ceiling Fan(s)
- Flooring: Luxury Vinyl, Laminate, Carpet, Vinyl
- Has basement: No
- Attic: Storage,Pull Down Stairs,Attic Access
- Has fireplace: No
Interior area
- Total structure area: 2,675
- Total interior livable area: 2,675 sqft
Property
Parking
- Total spaces: 2
- Parking features: Garage Door Opener
- Attached garage spaces: 2
Features
- Stories: 2
- Fencing: Partial
Lot
- Size: 0.25 Acres
- Dimensions: 10890
- Features: Sprinkler
Details
- Parcel number: 00284601051
Construction
Type & style
- Home type: SingleFamily
- Architectural style: Traditional
- Property subtype: Single Family Residence
Materials
- Vinyl
- Foundation: Slab
Condition
- New construction: No
- Year built: 2021
Utilities & green energy
- Sewer: Public Sewer
- Water: Public
- Utilities for property: Cable Available
Community & HOA
Community
- Security: Smoke Detector(s)
- Subdivision: Sidney Walk
HOA
- Has HOA: Yes
- Services included: Common Area Maintenance, Street Light Maintenance
- HOA fee: $55 monthly
Location
- Region: Columbia
Financial & listing details
- Price per square foot: $127/sqft
- Tax assessed value: $332,000
- Annual tax amount: $8,339
- Date on market: 9/11/2026
- Listing agreement: Exclusive Right To Sell
- Road surface type: Paved
Estimated market value
$339,000
$322,000 - $356,000
$2,398/mo
Price history
| Date | Event | Price |
|---|---|---|
| 9/16/2026 | Pending sale | $338,900$127/sqft |
Source:  Consolidated MLS #642839 Report a problem Consolidated MLS #642839 Report a problem | ||
| 9/11/2026 | Listed for sale | $338,900-0.7%$127/sqft |
Source: Consolidated MLS #642839 Report a problem | ||
| 7/17/2026 | Listing removed | $341,250$128/sqft |
Source: Consolidated MLS #633015 Report a problem | ||
| 7/7/2026 | Price change | $341,250-0.1%$128/sqft |
Source: Consolidated MLS #633015 Report a problem | ||
| 7/1/2026 | Price change | $341,500-0.1%$128/sqft |
Source: Consolidated MLS #633015 Report a problem | ||
| 6/24/2026 | Price change | $342,000-0.1%$128/sqft |
Source: Consolidated MLS #633015 Report a problem | ||
| 6/5/2026 | Price change | $342,500-0.6%$128/sqft |
Source: Consolidated MLS #633015 Report a problem | ||
| 5/28/2026 | Price change | $344,500-0.1%$129/sqft |
Source: Consolidated MLS #633015 Report a problem | ||
| 5/18/2026 | Price change | $344,900-1%$129/sqft |
Source: Consolidated MLS #633015 Report a problem | ||
| 5/1/2026 | Listed for sale | $348,500+5.6%$130/sqft |
Source: Consolidated MLS #633015 Report a problem | ||
| 3/16/2022 | Sold | $330,000$123/sqft |
Source: Public Record Report a problem | ||
| 11/21/2021 | Price change | $330,000+0.9%$123/sqft |
Source: Consolidated MLS #529157 Report a problem | ||
| 11/11/2021 | Price change | $327,000+1.3%$122/sqft |
Source: Consolidated MLS #529157 Report a problem | ||
| 10/29/2021 | Listed for sale | $322,946$121/sqft |
Source: Consolidated MLS #529157 Report a problem | ||
Public tax history
| Year | Property taxes | Tax assessment |
|---|---|---|
| 2025 | $8,339 -2.8% | $19,920 +0.6% |
| 2024 | $8,583 +0.1% | $19,800 |
| 2023 | $8,579 +666.3% | $19,800 +633.3% |
| 2022 | $1,119 | $2,700 |
| 2021 | -- | $2,700 |
Find assessor info on the county website
Monthly payment
Est. payment
Payment breakdown
Explore the cost of this home by adjusting the details. Changes won't be saved.Climate risks
Neighborhood: Seven Oaks
Nearby schools
Schools provided by the listing agent
- Elementary: Seven Oaks
- Middle: Irmo
- High: Irmo
- District: Lexington/Richland Five
Source: Consolidated MLS. This data may not be complete. We recommend contacting the local school district to confirm school assignments for this home.
Similar homes
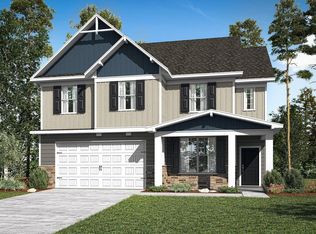
- from $318,9003 bd3 ba2.3k sqftThe Tyndall Plan, Bickley Station, Irmo, SC 29063New Construction
 Stanley Martin Homes
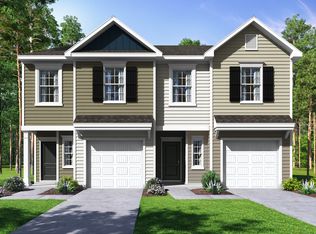
 - $342,7503 bd3 ba2.3k sqft231 Engineer Ln, Irmo, SC 29063New ConstructionStanley Martin Homes
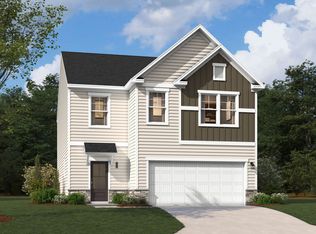
- $334,3603 bd2 ba2.3k sqft214 Engineer Ln, Irmo, SC 29063New ConstructionStanley Martin Homes
- $350,0004 bd3 ba2.4k sqft182 Judiths Path, West Columbia, SC 29170For Sale
 MLS ID #639201, Tina McGrory. Consolidated MLS
