REDUCED! Built less than two years ago, this immaculate 2,455 sq ft home shows like a model — inside and out. With 4 bedrooms and 3 full baths and the first-floor bedroom being ideal for a home office, guest suite, or in-law space, this floor plan adapts to however you live. The heart of the home is a stunning kitchen anchored by a huge center island, ideal for entertaining, plus a large walk-in pantry and abundant storage throughout — because there's a place for everything. The spacious family room, warmed by an elegant electric fireplace, invites cozy nights in or lively movie gatherings with the whole crew. Thoughtful details are everywhere, from the abundance of closets throughout to the convenient drop zone off the garage — the perfect landing spot for coats, shoes, and backpacks.Outside, both covered and uncovered patio spaces set the stage for your morning coffee or evening get-togethers, rain or shine.Easy interstate access makes commuting to downtown or Fort Jackson a breeze, making this home as convenient as it is beautiful.Meticulously maintained and truly move-in ready — homes like this don't last long. Schedule your showing today! Disclaimer: CMLS has not reviewed and, therefore, does not endorse vendors who may appear in listings.
Contingent
Price cut: $9K (8/31)
$350,000
182 Judiths Path, West Columbia, SC 29170
4beds
2,455sqft
Single Family Residence
Built in 2024
9,147 Square Feet Lot
$347,400 Zestimate®
$143/sqft
$29/mo HOA
What's special
Elegant electric fireplaceLarge walk-in pantrySpacious family roomAbundant storage throughoutAbundance of closets throughout
- 94 days
- 390
- 29
Zillow last checked:
Listing updated:
Listed by:
Tina McGrory,
Coldwell Banker Realty
Source: Consolidated MLS,MLS#: 639201
Facts & features
Interior
Bedrooms & bathrooms
- Bedrooms: 4
- Bathrooms: 3
- Full bathrooms: 3
- Main level bathrooms: 1
Rooms
- Room types: Office
Primary bedroom
- Features: Double Vanity, Tub-Garden, Bath-Private, Separate Shower, Walk-In Closet(s), Tray Ceiling(s), Ceiling Fan(s), Separate Water Closet
- Level: Second
Bedroom 2
- Features: Ceiling Fan(s)
- Level: Second
Bedroom 3
- Level: Second
Bedroom 4
- Level: Main
Kitchen
- Features: Eat-in Kitchen, Kitchen Island, Pantry, Backsplash-Tiled, Cabinets-Glazed, Recessed Lighting, Counter Tops-Quartz
Living room
- Features: Fireplace, Ceilings-High (over 9 Ft), Ceiling Fan, Recessed Lights
Heating
- Central, Split System
Cooling
- Central Air, Heat Pump 1st Lvl, Heat Pump 2nd Lvl, Split System
Appliances
- Included: Free-Standing Range, Gas Range, Self Clean, Dishwasher, Disposal, Microwave Above Stove, Tankless Water Heater
- Laundry: Heated Space
Features
- Ceiling Fan(s)
- Flooring: Luxury Vinyl, Carpet
- Windows: Thermopane
- Has basement: No
- Attic: Attic Access
- Number of fireplaces: 1
- Fireplace features: Electric
Interior area
- Total structure area: 2,455
- Total interior livable area: 2,455 sqft
Property
Parking
- Total spaces: 2
- Parking features: Garage Door Opener
- Attached garage spaces: 2
Features
- Stories: 2
- Patio & porch: Patio
- Exterior features: Gutters - Full
- Fencing: Privacy,Rear Only Wood
Lot
- Size: 9,147 Square Feet
- Features: Sprinkler
Details
- Additional structures: Shed(s)
- Parcel number: 00564801091
Construction
Type & style
- Home type: SingleFamily
- Architectural style: Traditional
- Property subtype: Single Family Residence
Materials
- Fiber Cement-Hardy Plank
- Foundation: Slab
Condition
- New construction: No
- Year built: 2024
Utilities & green energy
- Sewer: Public Sewer
- Water: Public
Community & HOA
Community
- Security: Security System Owned, Smoke Detector(s), Security Cameras
- Subdivision: COTTAGES AT ROOFS POND
HOA
- Has HOA: Yes
- Services included: Green Areas
- HOA fee: $350 annually
Location
- Region: West Columbia
Financial & listing details
- Price per square foot: $143/sqft
- Tax assessed value: $344,900
- Annual tax amount: $2,628
- Date on market: 7/22/2026
- Listing agreement: Exclusive Right To Sell
- Road surface type: Paved
Estimated market value
$347,400
$330,000 - $365,000
$2,504/mo
Price history
| Date | Event | Price |
|---|---|---|
| 10/20/2026 | Contingent | $350,000$143/sqft |
Source:  Consolidated MLS #639201 Report a problem Consolidated MLS #639201 Report a problem | ||
| 8/31/2026 | Price change | $350,000-2.5%$143/sqft |
Source: Consolidated MLS #639201 Report a problem | ||
| 8/18/2026 | Price change | $359,000-1.1%$146/sqft |
Source: Consolidated MLS #639201 Report a problem | ||
| 7/22/2026 | Listed for sale | $362,900+5.2%$148/sqft |
Source: Consolidated MLS #639201 Report a problem | ||
| 11/20/2024 | Sold | $344,900$140/sqft |
Source: Public Record Report a problem | ||
| 8/22/2024 | Price change | $344,900-1.3%$140/sqft |
Source:  Stanley Martin Homes Report a problem Stanley Martin Homes Report a problem | ||
| 8/2/2024 | Price change | $349,305-2.8%$142/sqft |
Source: Consolidated MLS #589900 Report a problem | ||
| 7/22/2024 | Listed for sale | $359,305$146/sqft |
Source: Consolidated MLS #589900 Report a problem | ||
Public tax history
| Year | Property taxes | Tax assessment |
|---|---|---|
| 2025 | $2,628 | $13,796 |
| 2024 | -- | -- |
Find assessor info on the county website
Monthly payment
Est. payment
Payment breakdown
Explore the cost of this home by adjusting the details. Changes won't be saved.Climate risks
Neighborhood: 29170
Nearby schools
Schools provided by the listing agent
- Elementary: Springdale
- Middle: Fulmer
- High: Airport
- District: Lexington Two
Source: Consolidated MLS. This data may not be complete. We recommend contacting the local school district to confirm school assignments for this home.
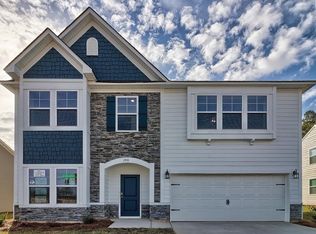
Similar homes
- $294,9905 bd3 ba2.2k sqft803 Daniel Lake Ct, West Columbia, SC 29170New Construction
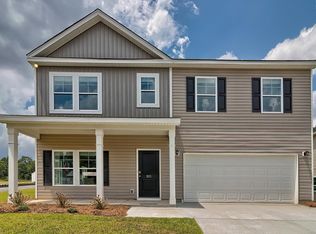 MLS ID #643083, Emmys Velazquez. Consolidated MLS
 - $280,0003 bd2 ba1.8k sqft1156 Citation St, Lexington, SC 29073For Sale
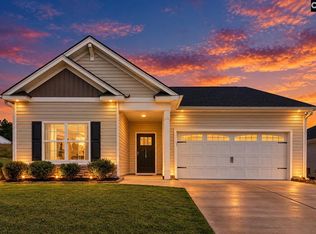 MLS ID #645663, Aimee Pollock. Consolidated MLS
 - $362,5804 bd4 ba2.3k sqft2164 Coral Daisy Trl, Lexington, SC 29073New Construction
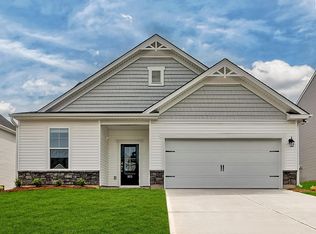 Consolidated MLS
 - $315,9554 bd4 ba2.3k sqft408 Welbeck Rd, Lexington, SC 29073New Construction
 Consolidated MLS
