Welcome to this beautifully maintained, one level home situated on a large 0.24 acre end lot. Just built in 2023, this Magnolia plan by McGuinn Homes offers 3-bedrooms, 2-bathrooms and has been perfectly enhanced to provide approximately 1,800 square feet of thoughtfully designed living space. Step inside to discover an inviting open floor plan featuring LVP flooring, built-in cabinets/shelving, and modern finishes throughout. The spacious kitchen is designed for both everyday living and entertaining, complete with granite countertops, large island, and a walk-in pantry. The owner's suite is a peaceful retreat with a large walk-in closet and en-suite bath featuring a double vanity. Two additional bedrooms and a full bath provide ample space for kids, guests, or a home office. One of the home's standout features is the bright and inviting sunroom, providing the perfect space to enjoy your morning coffee or unwind after a long day. There is easy access to the desirable neighborhood amenities, including a community pool and playground. Home comes with front/backyard irrigation and a transferable termite bond for added convenience and peace of mind. Zoned for Lexington One schools, with American Leadership Academy (ALA) charter school nearby for an additional school choice. This home is also just minutes from the newly developed Platt Springs Crossing, providing quick access to shopping, dining, and healthcare. Combining the appeal of newer construction, a larger lot, and a convenient location, this home checks all the boxes. Don't miss your chance to be a part of this growing community. Schedule your private showing today! *Some photos in this listing have been virtually enhanced. Disclaimer: CMLS has not reviewed and, therefore, does not endorse vendors who may appear in listings.
Pending
$280,000
1156 Citation St, Lexington, SC 29073
3beds
1,800sqft
Single Family Residence
Built in 2023
10,454 Square Feet Lot
$267,800 Zestimate®
$156/sqft
$40/mo HOA
What's special
- 26 days
- 515
- 49
Zillow last checked:
Listing updated:
Listed by:
Aimee Pollock,
JPAR Magnolia Group
Source: Consolidated MLS,MLS#: 645663
Facts & features
Interior
Bedrooms & bathrooms
- Bedrooms: 3
- Bathrooms: 2
- Full bathrooms: 2
- Main level bathrooms: 2
Rooms
- Room types: Sun Room
Primary bedroom
- Features: Double Vanity, Walk-In Closet(s), Ceiling Fan(s), Separate Water Closet
- Level: Main
Bedroom 2
- Features: Ceiling Fan(s), Closet-Private
Bedroom 3
- Features: Ceiling Fan(s), Closet-Private
Kitchen
- Features: Kitchen Island, Pantry, Granite Counters, Cabinets-Painted, Recessed Lighting
Heating
- Central
Cooling
- Central Air
Appliances
- Included: Smooth Surface, Dishwasher, Refrigerator, Microwave Above Stove, Tankless Water Heater
- Laundry: Heated Space, Utility Room
Features
- Bookcases, Ceiling Fan(s), Built-in Features
- Flooring: Luxury Vinyl, Carpet
- Has basement: No
- Has fireplace: No
Interior area
- Total structure area: 1,800
- Total interior livable area: 1,800 sqft
Property
Parking
- Total spaces: 2
- Parking features: Garage Door Opener
- Attached garage spaces: 2
Features
- Exterior features: Gutters - Partial
Lot
- Size: 10,454 Square Feet
- Features: Corner Lot, Sprinkler
Details
- Parcel number: 00541301090
Construction
Type & style
- Home type: SingleFamily
- Architectural style: Ranch
- Property subtype: Single Family Residence
Materials
- Vinyl
- Foundation: Slab
Condition
- New construction: No
- Year built: 2023
Utilities & green energy
- Sewer: Public Sewer
- Water: Public
- Utilities for property: Electricity Connected
Community & HOA
Community
- Features: Pool
- Security: Smoke Detector(s)
- Subdivision: ASHTON LAKES
HOA
- Has HOA: Yes
- Services included: Common Area Maintenance, Playground
- HOA fee: $485 annually
Location
- Region: Lexington
Financial & listing details
- Price per square foot: $156/sqft
- Tax assessed value: $265,810
- Annual tax amount: $1,507
- Date on market: 10/24/2026
- Listing agreement: Exclusive Right To Sell
- Road surface type: Paved
Estimated market value
$267,800
$254,000 - $281,000
Not available
Price history
| Date | Event | Price |
|---|---|---|
| 10/26/2026 | Pending sale | $280,000$156/sqft |
Source:  Consolidated MLS #645663 Report a problem | ||
| 10/24/2026 | Listed for sale | $280,000-1.4%$156/sqft |
Source: Consolidated MLS #645663 Report a problem | ||
| 8/12/2025 | Listing removed | $284,000$158/sqft |
Source: Consolidated MLS #611982 Report a problem | ||
| 8/9/2025 | Contingent | $284,000$158/sqft |
Source: Consolidated MLS #611982 Report a problem | ||
| 8/2/2025 | Listed for sale | $284,000$158/sqft |
Source: Consolidated MLS #611982 Report a problem | ||
| 7/19/2025 | Pending sale | $284,000$158/sqft |
Source: Consolidated MLS #611982 Report a problem | ||
| 7/14/2025 | Contingent | $284,000$158/sqft |
Source: Consolidated MLS #611982 Report a problem | ||
| 6/30/2025 | Listed for sale | $284,000+8.1%$158/sqft |
Source: Consolidated MLS #611982 Report a problem | ||
| 7/7/2023 | Sold | $262,810+0.3%$146/sqft |
Source: Public Record Report a problem | ||
| 2/23/2023 | Pending sale | $262,000$146/sqft |
Source: Consolidated MLS #557063 Report a problem | ||
Public tax history
| Year | Property taxes | Tax assessment |
|---|---|---|
| 2025 | $1,507 -4% | $10,632 +1.1% |
| 2024 | $1,569 +1673.5% | $10,512 +5740% |
| 2023 | $88 | $180 |
| 2022 | -- | -- |
Find assessor info on the county website
Monthly payment
Est. payment
Payment breakdown
Explore the cost of this home by adjusting the details. Changes won't be saved.Climate risks
Neighborhood: 29073
Nearby schools
Schools provided by the listing agent
- Elementary: Red Bank
- Middle: Carolina Springs
- High: White Knoll
- District: Lexington One
Source: Consolidated MLS. This data may not be complete. We recommend contacting the local school district to confirm school assignments for this home.
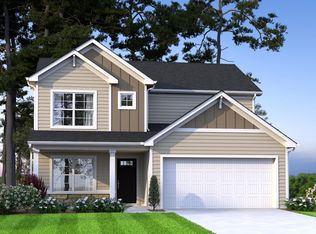
Similar homes
- from $269,9003 bd2 ba2.3k sqftThe Tyndall Plan, Copper Crest Single Family Homes, Lexington, SC 29073New Construction
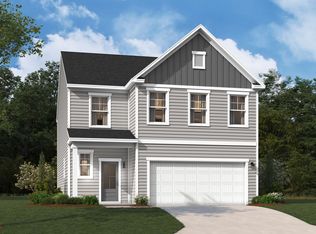 Stanley Martin Homes
- from $285,9004 bd3 ba2.5k sqftThe Yarmouth Plan, Copper Crest Single Family Homes, Lexington, SC 29073New Construction
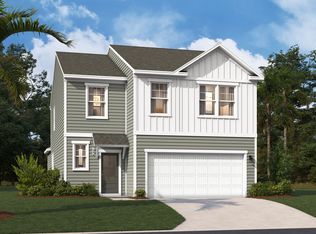 Stanley Martin Homes
- $300,0005 bd3 ba2.2k sqft840 Red Solstice Ct, Lexington, SC 29073For Sale
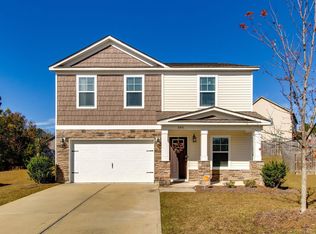 MLS ID #647077, Tinara Exume. Consolidated MLS
- $295,0003 bd3 ba2k sqft125 Wisley Garden Dr, Lexington, SC 29073For Sale
 MLS ID #647104, Carrie Waring. Consolidated MLS
