Zero down USDA financing available! Welcome home to this beautifully updated 4-year-old 3-bedroom, 2-bath home in the highly sought-after Gilbert, SC area. Only four years old, this home feels brand new thanks to its tasteful upgrades and meticulous care. Featuring an open-concept floor plan, it offers a bright and inviting living space that's perfect for both everyday living and entertaining. Recent updates include new luxury vinyl plank (LVP) flooring, upgraded fixtures, and modern finishes throughout, giving the home a fresh, move-in-ready feel. The spacious primary suite features two walk-in closets, providing exceptional storage, along with a private en-suite bath. A whole-home security system offers added peace of mind, while the fully fenced backyard is perfect for children, pets, entertaining, or simply relaxing outdoors. Conveniently located near schools, shopping, and dining while still enjoying the charm of Gilbert, this move-in-ready home is an exceptional value for anyone looking for a turnkey property. Schedule your private showing today! Disclaimer: CMLS has not reviewed and, therefore, does not endorse vendors who may appear in listings.
Contingent
Price cut: $11K (9/8)
$257,998
614 Wild Tulip Ct, Gilbert, SC 29054
3beds
1,853sqft
Single Family Residence
Built in 2022
6,011 Square Feet Lot
$255,300 Zestimate®
$139/sqft
$27/mo HOA
What's special
Modern finishes throughoutPrivate en-suite bathOpen-concept floor planSpacious primary suiteFully fenced backyardUpgraded fixturesTwo walk-in closets
- 92 days
- 283
- 23
Zillow last checked:
Listing updated:
Listed by:
Priscilla Gambino-Williams,
Agent Group Realty
Source: Consolidated MLS,MLS#: 637954
Facts & features
Interior
Bedrooms & bathrooms
- Bedrooms: 3
- Bathrooms: 2
- Full bathrooms: 2
- Main level bathrooms: 2
Primary bedroom
- Features: Cathedral Ceiling(s), Bath-Private, Walk-In Closet(s), High Ceilings, Ceiling Fan(s)
- Level: Main
Bedroom 2
- Features: Ceiling Fan(s), Closet-Private
- Level: Main
Bedroom 3
- Features: Ceiling Fan(s), Closet-Private
- Level: Main
Dining room
- Features: High Ceilings, Recessed Lighting
- Level: Main
Kitchen
- Features: Kitchen Island, Pantry, Granite Counters, Recessed Lighting
- Level: Main
Living room
- Features: Vaulted Ceiling(s), High Ceilings, Ceiling Fan(s)
- Level: Main
Heating
- Electric
Cooling
- Central Air
Appliances
- Included: Free-Standing Range
- Laundry: Laundry Closet, Electric, Main Level
Features
- Flooring: Luxury Vinyl, Carpet
- Has basement: No
- Has fireplace: No
Interior area
- Total structure area: 1,853
- Total interior livable area: 1,853 sqft
Property
Parking
- Total spaces: 2
- Parking features: Garage - Attached
- Attached garage spaces: 2
Features
- Stories: 1
- Fencing: Privacy,Rear Only Vinyl,Rear Only Wood
- Frontage length: 0
Lot
- Size: 6,011 Square Feet
Details
- Parcel number: 00511601155
Construction
Type & style
- Home type: SingleFamily
- Architectural style: Ranch,Traditional
- Property subtype: Single Family Residence
Materials
- Vinyl
- Foundation: Slab
Condition
- New construction: No
- Year built: 2022
Utilities & green energy
- Sewer: Public Sewer
- Water: Public
- Utilities for property: Electricity Connected
Community & HOA
Community
- Subdivision: Finlay Farms
HOA
- Has HOA: Yes
- Services included: Common Area Maintenance, Playground, Street Light Maintenance, Green Areas
- HOA fee: $325 annually
Location
- Region: Gilbert
Financial & listing details
- Price per square foot: $139/sqft
- Tax assessed value: $304,900
- Annual tax amount: $8,493
- Date on market: 7/3/2026
- Listing agreement: Exclusive Agency
- Road surface type: Paved
Estimated market value
$255,300
$243,000 - $268,000
$2,017/mo
Price history
| Date | Event | Price |
|---|---|---|
| 9/29/2026 | Contingent | $257,998$139/sqft |
Source:  Consolidated MLS #637954 Report a problem Consolidated MLS #637954 Report a problem | ||
| 9/29/2026 | Listed for sale | $257,998$139/sqft |
Source: Consolidated MLS #637954 Report a problem | ||
| 9/29/2026 | Pending sale | $257,998$139/sqft |
Source: Consolidated MLS #637954 Report a problem | ||
| 9/8/2026 | Price change | $257,998-4.1%$139/sqft |
Source: Consolidated MLS #637954 Report a problem | ||
| 8/9/2026 | Price change | $268,999-3.9%$145/sqft |
Source: Consolidated MLS #637954 Report a problem | ||
| 7/30/2026 | Price change | $279,999-2.4%$151/sqft |
Source: Consolidated MLS #637954 Report a problem | ||
| 7/29/2026 | Price change | $286,9990%$155/sqft |
Source: Consolidated MLS #637954 Report a problem | ||
| 7/3/2026 | Listed for sale | $287,000+35.4%$155/sqft |
Source: Consolidated MLS #637954 Report a problem | ||
| 6/30/2026 | Sold | $212,000-27.4%$114/sqft |
Source: Public Record Report a problem | ||
| 3/28/2023 | Sold | $291,900-0.7%$158/sqft |
Source: Public Record Report a problem | ||
| 12/12/2022 | Listing removed | -- |
Source: Consolidated MLS #551941 Report a problem | ||
| 11/30/2022 | Price change | $293,900-6.4%$159/sqft |
Source: Consolidated MLS #551941 Report a problem | ||
| 11/18/2022 | Price change | $313,900+0.6%$169/sqft |
Source: Consolidated MLS #551941 Report a problem | ||
| 10/28/2022 | Listed for sale | $311,900$168/sqft |
Source: Consolidated MLS #551941 Report a problem | ||
| 10/28/2022 | Listing removed | -- |
Source: Consolidated MLS #542747 Report a problem | ||
| 10/21/2022 | Listed for sale | $311,900$168/sqft |
Source: Consolidated MLS #542747 Report a problem | ||
| 10/3/2022 | Listing removed | -- |
Source: Consolidated MLS #542747 Report a problem | ||
| 9/29/2022 | Listed for sale | $311,900$168/sqft |
Source: Consolidated MLS #542747 Report a problem | ||
| 7/11/2022 | Listing removed | -- |
Source: Consolidated MLS #542747 Report a problem | ||
| 7/2/2022 | Price change | $311,900-1%$168/sqft |
Source: Consolidated MLS #542747 Report a problem | ||
| 6/10/2022 | Listed for sale | $314,900$170/sqft |
Source: Consolidated MLS #542747 Report a problem | ||
Public tax history
| Year | Property taxes | Tax assessment |
|---|---|---|
| 2025 | $8,493 -2.2% | $18,294 +4.5% |
| 2024 | $8,682 +37.7% | $17,514 +36.5% |
| 2023 | $6,306 +5411.1% | $12,828 +5245% |
| 2022 | $114 | $240 -90.3% |
| 2021 | -- | $2,472 |
Find assessor info on the county website
Monthly payment
Est. payment
Payment breakdown
Explore the cost of this home by adjusting the details. Changes won't be saved.Climate risks
Neighborhood: 29054
Nearby schools
Schools provided by the listing agent
- Elementary: Centerville Elementary School
- Middle: Gilbert
- High: Gilbert
- District: Lexington One
Source: Consolidated MLS. This data may not be complete. We recommend contacting the local school district to confirm school assignments for this home.
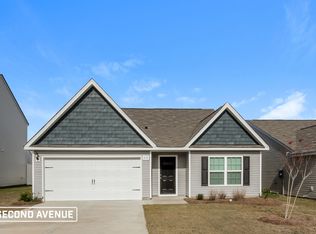

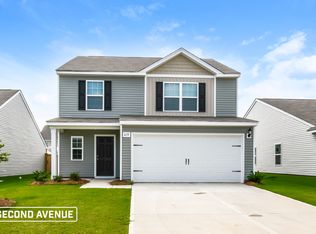
Similar homes
- $259,9003 bd2 ba1.3k sqft1864 Wild Rice Rd, Gilbert, SC 29054New Construction
 MLS ID #639845, Derrick Cox. Consolidated MLS
 - from $273,9003 bd2 ba1.5k sqftCary Plan, Finlay Farms, Gilbert, SC 29054New Construction
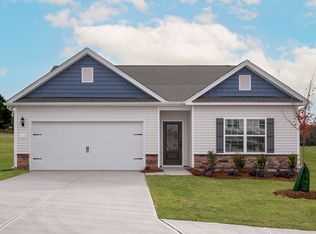 LGI Homes
 - $259,9003 bd2 ba1.3k sqft1872 Wild Rice Rd, Gilbert, SC 29054New ConstructionMLS ID #636873, Derrick Cox. Consolidated MLS
- $278,9003 bd2 ba1.5k sqft1852 Wild Rice Rd, Gilbert, SC 29054New Construction
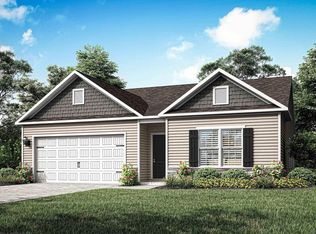 MLS ID #642717, Derrick Cox. Consolidated MLS
