SELLER OFFERING up to $5,000 toward buyer closing costs with acceptable contract! This beautifully maintained Lexington SC home features 4 Bedroms 3 Full Baths built in 2023. The Hazelwood Floor plan is a craftsman-style home on a desirable corner lot, featuring a primary suite on the main level. As a former model home, it has numerous upgrades throughout. The gourmet kitchen showcases granite countertops, soft-close cabinetry, door pulls, tile backsplash, Pendant lighting, a spacious island with seating, a gas range, a refrigerator, and included appliances. The main floor also includes a guest bedroom and full bath, while upstairs has two additional bedrooms and a full bath. Enjoy outdoor living with an expansive 24x12 rear patio, featuring a 12x12 covered area for shaded relaxation plus open space for entertaining. Disclaimer: CMLS has not reviewed and, therefore, does not endorse vendors who may appear in listings.
For sale
$305,000
305 Red Globe Trl #Cv1j2, Lexington, SC 29072
4beds
2,025sqft
Single Family Residence
Built in 2023
8,276 Square Feet Lot
$304,600 Zestimate®
$151/sqft
$-- HOA
What's special
Spacious island with seatingNumerous upgrades throughoutTile backsplashGas rangeDoor pullsGourmet kitchenOpen space for entertaining
- 168 days
- 283
- 19
Zillow last checked:
Listing updated:
Listed by:
Dawn Cleary,
United Real Estate SC
Source: Consolidated MLS,MLS#: 633028
Facts & features
Interior
Bedrooms & bathrooms
- Bedrooms: 4
- Bathrooms: 3
- Full bathrooms: 3
- Main level bathrooms: 2
Primary bedroom
- Features: Double Vanity, Walk-In Closet(s)
- Level: Main
Bedroom 2
- Level: Main
Bedroom 3
- Features: Closet-Private
Bedroom 4
- Features: Walk-In Closet(s)
Great room
- Level: Main
Kitchen
- Level: Main
Heating
- Gas 1st Lvl
Cooling
- Central Air
Appliances
- Included: Gas Range
- Laundry: Heated Space, Utility Room, Main Level
Features
- Flooring: Luxury Vinyl, Carpet
- Has basement: No
- Has fireplace: No
Interior area
- Total structure area: 2,025
- Total interior livable area: 2,025 sqft
Property
Parking
- Total spaces: 2
- Parking features: Garage - Attached
- Attached garage spaces: 2
Features
- Patio & porch: Patio
- Frontage length: 0
Lot
- Size: 8,276 Square Feet
- Features: Sprinkler
Details
- Parcel number: 00631601029
Construction
Type & style
- Home type: SingleFamily
- Architectural style: Traditional
- Property subtype: Single Family Residence
Materials
- Stone, Vinyl
- Foundation: Slab
Condition
- New construction: No
- Year built: 2023
Utilities & green energy
- Sewer: Public Sewer
- Water: Public
Community & HOA
Community
- Subdivision: SUMMER ORCHARD
HOA
- Has HOA: Yes
Location
- Region: Lexington
Financial & listing details
- Price per square foot: $151/sqft
- Date on market: 5/1/2026
- Listing agreement: Exclusive Right To Sell
- Road surface type: Paved
Estimated market value
$304,600
$289,000 - $320,000
$2,546/mo
Price history
| Date | Event | Price |
|---|---|---|
| 6/17/2026 | Price change | $305,000-1.6%$151/sqft |
Source:  Consolidated MLS #633028 Report a problem Consolidated MLS #633028 Report a problem | ||
| 5/1/2026 | Listed for sale | $310,000$153/sqft |
Source: Consolidated MLS #633028 Report a problem | ||
Public tax history
Tax history is unavailable.
Monthly payment
Est. payment
Payment breakdown
Explore the cost of this home by adjusting the details. Changes won't be saved.Climate risks
Neighborhood: 29072
Nearby schools
Schools provided by the listing agent
- Elementary: Gilbert
- Middle: Gilbert
- High: Gilbert
- District: Lexington One
Source: Consolidated MLS. This data may not be complete. We recommend contacting the local school district to confirm school assignments for this home.


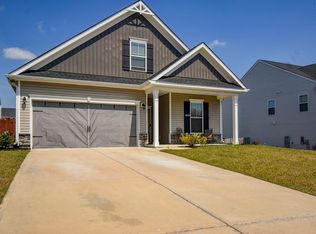

Similar homes
- from $307,9003 bd3 ba1.8k sqftEllerbe Plan, Ferry Grove, Lexington, SC 29072New Construction
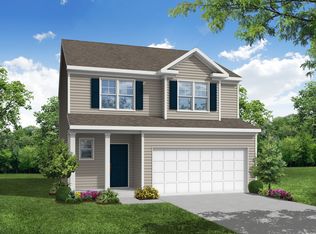 Eastwood Homes
 - $309,9004 bd3 ba2.4k sqft282 Summer Orchard Dr, Lexington, SC 29072New Construction
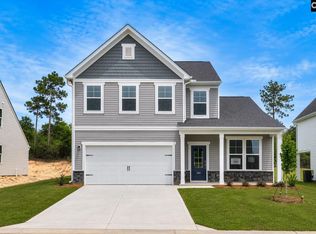 Consolidated MLS
 - $319,9004 bd3 ba1.8k sqft509 Frosty Ln, Lexington, SC 29072New Construction
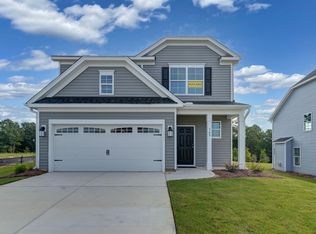 Consolidated MLS
 - $344,9004 bd3 ba2.3k sqft517 Frosty Ln, Lexington, SC 29072New Construction
 Consolidated MLS
