The final Keowee floor plan currently under construction in Emanuel Creek's newest phase in West Columbia, zoned for award-winning Lexington One schools. This Keowee plan by Hurricane Builders features 5 bedrooms, 3 full bathrooms, and a 2-car garage. The thoughtfully designed floor plan includes a versatile flex space that can be used as a formal dining room or additional living area. The kitchen features granite countertops, ample cabinetry, a large pantry, and opens to the main living area, creating a functional layout for everyday living and entertaining. Luxury vinyl plank flooring is featured throughout the main living areas, while carpet provides comfort in the bedrooms. A first-floor bedroom and full bathroom provide flexibility for guests, a home office, or multi-generational living. Upstairs, you'll find four additional bedrooms, including a spacious primary suite with a private bath featuring a double vanity, garden tub, and oversized walk-in closet. The laundry room is conveniently located on the second floor. The backyard provides space for outdoor enjoyment and entertaining. Estimated completion is mid-October 2026. Photos are of a previously built Keowee home and are for illustrative purposes only. Colors, finishes, features, square footage, and options may vary. All information is deemed reliable but not guaranteed and should be independently verified. Disclaimer: CMLS has not reviewed and, therefore, does not endorse vendors who may appear in listings.
New construction
$319,990
747 Samantha St, West Columbia, SC 29170
5beds
2,433sqft
Single Family Residence
Built in 2026
6,098 Square Feet Lot
$-- Zestimate®
$132/sqft
$17/mo HOA
What's special
Garden tubLarge pantryKitchen features granite countertopsVersatile flex spaceSpacious primary suiteAmple cabinetryDouble vanity
- 79 days
- 50
- 5
Zillow last checked:
Listing updated:
Listed by:
Emmys Velazquez,
Better Homes and Gardens Real Est Medley
Source: Consolidated MLS,MLS#: 636836
Facts & features
Interior
Bedrooms & bathrooms
- Bedrooms: 5
- Bathrooms: 3
- Full bathrooms: 3
- Main level bathrooms: 1
Primary bedroom
- Features: Double Vanity, Separate Shower, Walk-In Closet(s), Ceiling Fan(s), Separate Water Closet
- Level: Second
Bedroom 2
- Features: Closet-Private
- Level: Main
Bedroom 3
- Features: Closet-Private
- Level: Second
Bedroom 4
- Features: Closet-Private
- Level: Second
Bedroom 5
- Features: Closet-Private
- Level: Second
Dining room
- Level: Main
Kitchen
- Level: Main
Living room
- Level: Main
Heating
- Gas 1st Lvl, Gas 2nd Lvl
Cooling
- Central Air
Appliances
- Included: Gas Range, Dishwasher, Microwave Above Stove, Tankless Water Heater
Features
- Flooring: Luxury Vinyl, Carpet
- Has basement: No
- Has fireplace: No
Interior area
- Total structure area: 2,433
- Total interior livable area: 2,433 sqft
Property
Parking
- Total spaces: 4
- Parking features: Garage - Attached
- Attached garage spaces: 2
Features
- Stories: 2
- Patio & porch: Patio
- Fencing: None
Lot
- Size: 6,098 Square Feet
- Dimensions: 6229
- Features: Sprinkler
Details
- Parcel number: 00551302010
Construction
Type & style
- Home type: SingleFamily
- Architectural style: Traditional
- Property subtype: Single Family Residence
Materials
- Vinyl
- Foundation: Slab
Condition
- New Construction
- New construction: Yes
- Year built: 2026
Details
- Warranty included: Yes
Utilities & green energy
- Sewer: Public Sewer
- Water: Public
- Utilities for property: Electricity Connected
Community & HOA
Community
- Subdivision: EMANUEL CREEK
HOA
- Has HOA: Yes
- Services included: Common Area Maintenance
- HOA fee: $200 annually
Location
- Region: West Columbia
Financial & listing details
- Price per square foot: $132/sqft
- Tax assessed value: $50,000
- Annual tax amount: $139
- Date on market: 6/17/2026
- Listing agreement: Exclusive Right To Sell
- Road surface type: Paved
Estimated market value
Not available
Estimated sales range
Not available
Not available
Price history
| Date | Event | Price |
|---|---|---|
| 6/19/2026 | Listed for sale | $319,990+357.1%$132/sqft |
Source:  Consolidated MLS #636836 Report a problem Consolidated MLS #636836 Report a problem | ||
| 6/8/2026 | Sold | $70,000$29/sqft |
Source: Public Record Report a problem | ||
Public tax history
| Year | Property taxes | Tax assessment |
|---|---|---|
| 2025 | $139 -6.4% | $300 |
| 2024 | $149 -89.9% | $300 |
| 2023 | $1,475 | $300 |
| 2022 | -- | -- |
Find assessor info on the county website
Monthly payment
Est. payment
Payment breakdown
Explore the cost of this home by adjusting the details. Changes won't be saved.Climate risks
Neighborhood: 29170
Nearby schools
Schools provided by the listing agent
- Elementary: White Knoll
- Middle: White Knoll
- High: White Knoll
- District: Lexington One
Source: Consolidated MLS. This data may not be complete. We recommend contacting the local school district to confirm school assignments for this home.
Similar homes
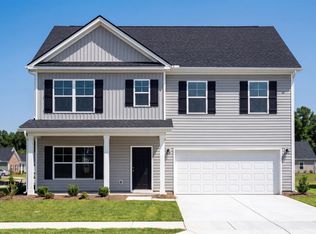
- $299,9905 bd3 ba2k sqft812 Daniel Lake Ct, West Columbia, SC 29170New Construction
 MLS ID #634417, Emmys Velazquez. Consolidated MLS
 - $279,9905 bd3 ba2k sqft650 Silica Ct, Westminster, SC 29170New Construction
 MLS ID #640957, Daniel Bukszar. Consolidated MLS
 - $293,9904 bd3 ba2k sqft609 Silica Ct, West Columbia, SC 29170New Construction
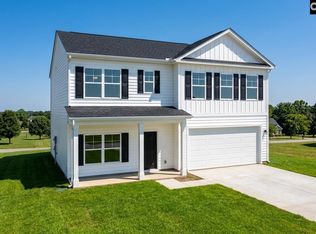 MLS ID #640955, Daniel Bukszar. Consolidated MLS
 - $273,9903 bd2 ba1.5k sqft613 Silica Ct, West Columbia, SC 29170New Construction
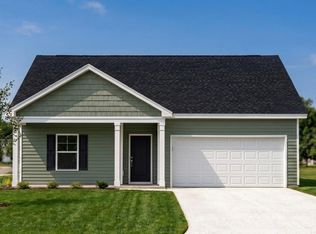 MLS ID #639993, Daniel Bukszar. Consolidated MLS
