Welcome home to 131 Hunters Mill Drive, a move-in-ready home zoned for award-winning Lexington One schools! Major updates include New carpet, fresh paint, and new luxury vinyl plank flooring in the downstairs flex room. The large living room and spacious eat-in kitchen give you plenty of space for everyday living and entertaining. The additional downstairs room is a standout feature with endless possibilities. Out back, you'll find a large backyard with extra patio pads, just steps away from the community pool; perfect for our hot SC summers! Hunters Mill features friendly, sidewalk-lined streets and is conveniently located near shopping and dining, with easy access to downtown Columbia. Don't miss your chance to own this wonderful home. Schedule your showing today! Disclaimer: CMLS has not reviewed and, therefore, does not endorse vendors who may appear in listings.
Contingent
$249,900
131 Hunters Mill Dr, West Columbia, SC 29170
3beds
1,812sqft
Single Family Residence
Built in 2005
0.27 Acres Lot
$247,300 Zestimate®
$138/sqft
$33/mo HOA
What's special
New carpetSpacious eat-in kitchenFresh paintFriendly sidewalk-lined streets
- 43 days
- 241
- 30
Likely to sell faster than
Zillow last checked:
Listing updated:
Listed by:
Boyd L Burks,
Brand Name Real Estate
Source: Consolidated MLS,MLS#: 642064
Facts & features
Interior
Bedrooms & bathrooms
- Bedrooms: 3
- Bathrooms: 2
- Full bathrooms: 2
- Main level bathrooms: 2
Rooms
- Room types: FROG (No Closet)
Primary bedroom
- Features: Double Vanity, Tub-Garden, Bath-Private, Separate Shower, Walk-In Closet(s), Ceiling Fan(s)
- Level: Main
Bedroom 2
- Level: Main
Bedroom 3
- Features: Walk-In Closet(s)
- Level: Main
Kitchen
- Features: Eat-in Kitchen, Pantry, Cabinets-Stained, Floors-Tile
- Level: Main
Living room
- Features: Ceiling Fan
- Level: Main
Heating
- Central
Cooling
- Central Air
Appliances
- Included: Free-Standing Range, Dishwasher, Disposal, Microwave Above Stove
- Laundry: Laundry Closet, Main Level
Features
- Ceiling Fan(s)
- Flooring: Tile
- Windows: Thermopane
- Has basement: No
- Has fireplace: No
Interior area
- Total structure area: 1,812
- Total interior livable area: 1,812 sqft
Property
Parking
- Total spaces: 1
- Parking features: Garage Door Opener
- Attached garage spaces: 1
Features
- Stories: 1.5
- Patio & porch: Patio
- Fencing: Rear Only Other
Lot
- Size: 0.27 Acres
- Dimensions: 11761
Details
- Parcel number: 00661501006
Construction
Type & style
- Home type: SingleFamily
- Architectural style: Ranch
- Property subtype: Single Family Residence
Materials
- Brick-Partial-AbvFound, Vinyl
- Foundation: Slab
Condition
- New construction: No
- Year built: 2005
Utilities & green energy
- Sewer: Public Sewer
- Water: Public
- Utilities for property: Electricity Connected
Community & HOA
Community
- Subdivision: HUNTERS MILL
HOA
- Has HOA: Yes
- Services included: Common Area Maintenance
- HOA fee: $400 annually
Location
- Region: West Columbia
Financial & listing details
- Price per square foot: $138/sqft
- Tax assessed value: $224,843
- Annual tax amount: $4,895
- Date on market: 9/1/2026
- Listing agreement: Exclusive Right To Sell
- Road surface type: Paved
Estimated market value
$247,300
$235,000 - $260,000
$1,761/mo
Price history
| Date | Event | Price |
|---|---|---|
| 10/1/2026 | Contingent | $249,900$138/sqft |
Source:  Consolidated MLS #642064 Report a problem Consolidated MLS #642064 Report a problem | ||
| 9/1/2026 | Listed for sale | $249,900-2%$138/sqft |
Source: Consolidated MLS #642064 Report a problem | ||
| 9/1/2026 | Listing removed | $255,000$141/sqft |
Source: Consolidated MLS #634096 Report a problem | ||
| 8/12/2026 | Price change | $255,000-10.5%$141/sqft |
Source: Consolidated MLS #634096 Report a problem | ||
| 5/14/2026 | Listed for sale | $285,000+126.5%$157/sqft |
Source: Consolidated MLS #634096 Report a problem | ||
| 7/1/2005 | Sold | $125,826$69/sqft |
Source: Public Record Report a problem | ||
Public tax history
| Year | Property taxes | Tax assessment |
|---|---|---|
| 2025 | $4,895 +8.8% | $9,688 +15% |
| 2024 | $4,501 +1.6% | $8,424 |
| 2023 | $4,431 +2.5% | $8,424 |
| 2022 | $4,322 | $8,424 |
| 2021 | -- | $8,424 +59.7% |
| 2019 | -- | $5,276 |
| 2018 | $997 +3.8% | $5,276 |
| 2017 | $961 +3% | $5,276 |
| 2016 | $933 +1.3% | $5,276 |
| 2015 | $921 | $5,276 +4.9% |
| 2014 | $921 +9.4% | $5,031 +0% |
| 2013 | $842 | $5,030 |
| 2012 | -- | $5,030 |
| 2011 | -- | $5,030 |
| 2010 | -- | $5,030 +7.9% |
| 2009 | -- | $4,660 |
| 2008 | -- | $4,660 |
| 2007 | -- | $4,660 |
| 2006 | -- | $4,660 +288.3% |
| 2005 | -- | $1,200 |
Find assessor info on the county website
Monthly payment
Est. payment
Payment breakdown
Explore the cost of this home by adjusting the details. Changes won't be saved.Climate risks
Neighborhood: 29170
Nearby schools
Schools provided by the listing agent
- Elementary: White Knoll
- Middle: White Knoll
- High: White Knoll
- District: Lexington One
Source: Consolidated MLS. This data may not be complete. We recommend contacting the local school district to confirm school assignments for this home.
- $261,9003 bd3 ba2k sqft133 Hunters Mill Dr, West Columbia, SC 29170Off Market
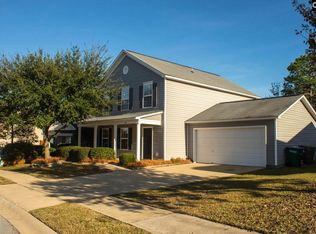
- $244,7003 bd3 ba1.8k sqft127 Hunters Mill Dr, West Columbia, SC 29170Off Market

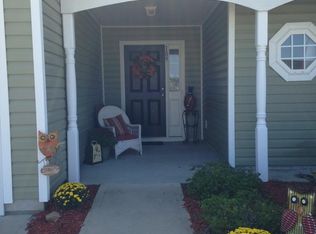
- $221,8003 bd2 ba1.2k sqft189 Hunters Mill Dr, West Columbia, SC 29170Off Market
- $258,3003 bd2 ba1.8k sqft163 Hunters Mill Dr #0, West Columbia, SC 29170Off Market
Similar homes
- $239,9003 bd3 ba1.8k sqft241 Hunters Mill Dr, West Columbia, SC 29170For Sale
 MLS ID #639585, Jesse P Grote. Consolidated MLS
 - $215,0003 bd2 ba1.3k sqft108 Montclaire Cir, West Columbia, SC 29170For Sale
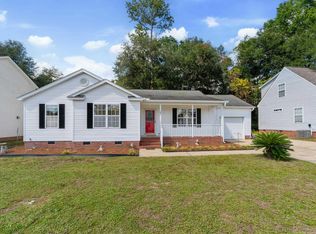 MLS ID #644225, Sandra W Osteen. Consolidated MLS
 - $289,0004 bd3 ba2k sqft615 Long Stream Ct, West Columbia, SC 29170For Sale
 MLS ID #641809, Tiffiny Davis. Consolidated MLS
 - $259,9003 bd2 ba1.5k sqft375 Colony Lakes Dr, Lexington, SC 29073For Sale
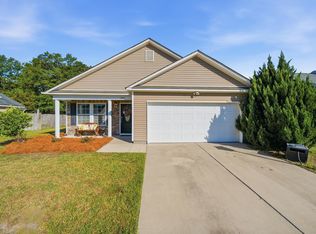 MLS ID #644322, Heather Shuler. Consolidated MLS
