Welcome to 241 Hunters Mill Dr, a spacious 3-bedroom, 2.5-bath home conveniently located in West Columbia. Built in 2008, this well-designed home offers approximately 1,840 square feet of living space with a functional floor plan and plenty of room for comfortable everyday living. The home features generously sized bedrooms, jack-and-jill bathrooms, and inviting living spaces that provide flexibility for both entertaining and relaxing. The laundry room with storage is conveniently located next to the bedrooms. All bedrooms have large walk in closets, ceiling fans, and hard surface floors. A brand new 30-year roof and HVAC was installed July 2026. Situated in an established neighborhood with community pool, this home offers an excellent combination of comfort and location. 241 Hunters Mill Dr is ready to welcome you home. Disclaimer: CMLS has not reviewed and, therefore, does not endorse vendors who may appear in listings.
For sale
Price cut: $10K (10/13)
$239,900
241 Hunters Mill Dr, West Columbia, SC 29170
3beds
1,840sqft
Single Family Residence
Built in 2008
-- sqft lot
$247,500 Zestimate®
$130/sqft
$33/mo HOA
What's special
Community poolFunctional floor planInviting living spacesGenerously sized bedroomsJack-and-jill bathroomsCeiling fansLaundry room with storage
- 89 days
- 125
- 16
Zillow last checked:
Listing updated:
Listed by:
Jesse P Grote,
Paul Properties LLC
Source: Consolidated MLS,MLS#: 639585
Facts & features
Interior
Bedrooms & bathrooms
- Bedrooms: 3
- Bathrooms: 3
- Full bathrooms: 2
- 1/2 bathrooms: 1
- Partial bathrooms: 1
- Main level bathrooms: 1
Primary bedroom
- Features: Balcony-Deck, Double Vanity, Bath-Private, Walk-In Closet(s), Ceiling Fan(s)
- Level: Second
Bedroom 2
- Features: Walk-In Closet(s), Ceiling Fan(s)
- Level: Second
Bedroom 3
- Features: Walk-In Closet(s), Ceiling Fan(s)
- Level: Second
Dining room
- Level: Main
Kitchen
- Features: Counter Tops-Formica, Cabinets-Painted
- Level: Main
Living room
- Features: Recessed Lighting
- Level: Main
Heating
- Central
Cooling
- Central Air
Appliances
- Included: Free-Standing Range, Dishwasher
- Laundry: Utility Room
Features
- Flooring: Luxury Vinyl
- Has basement: No
- Has fireplace: No
Interior area
- Total structure area: 1,840
- Total interior livable area: 1,840 sqft
Property
Parking
- Total spaces: 2
- Parking features: Garage - Attached
- Attached garage spaces: 2
Features
- Stories: 2
- Patio & porch: Patio
Lot
- Features: Corner Lot
Details
- Parcel number: 00661501179
Construction
Type & style
- Home type: SingleFamily
- Architectural style: Traditional
- Property subtype: Single Family Residence
Materials
- Vinyl
- Foundation: Slab
Condition
- New construction: No
- Year built: 2008
Utilities & green energy
- Sewer: Public Sewer
- Water: Public
- Utilities for property: Electricity Connected
Community & HOA
Community
- Subdivision: HUNTERS MILL
HOA
- Has HOA: Yes
- Services included: Common Area Maintenance, Green Areas
- HOA fee: $400 annually
Location
- Region: West Columbia
Financial & listing details
- Price per square foot: $130/sqft
- Tax assessed value: $231,123
- Annual tax amount: $6,451
- Date on market: 7/28/2026
- Listing agreement: Exclusive Right To Sell
- Road surface type: Paved
Estimated market value
$247,500
$235,000 - $260,000
$1,832/mo
Price history
| Date | Event | Price |
|---|---|---|
| 10/13/2026 | Price change | $239,900-4%$130/sqft |
Source:  Consolidated MLS #639585 Report a problem | ||
| 8/31/2026 | Listed for sale | $249,900$136/sqft |
Source: Consolidated MLS #639585 Report a problem | ||
| 8/18/2026 | Pending sale | $249,900$136/sqft |
Source: Consolidated MLS #639585 Report a problem | ||
| 7/28/2026 | Listed for sale | $249,900+47%$136/sqft |
Source: Consolidated MLS #639585 Report a problem | ||
| 3/24/2021 | Listing removed | -- |
Source: Owner Report a problem | ||
| 4/30/2020 | Sold | $170,000-2.9%$92/sqft |
Source: Agent Provided Report a problem | ||
| 2/19/2020 | Price change | $175,000-2.8%$95/sqft |
Source: Owner Report a problem | ||
| 12/13/2019 | Listed for sale | $179,999+20%$98/sqft |
Source: Owner Report a problem | ||
| 3/4/2014 | Sold | $150,000+5.2%$82/sqft |
Source: Public Record Report a problem | ||
| 3/18/2008 | Sold | $142,628$78/sqft |
Source: Public Record Report a problem | ||
Public tax history
| Year | Property taxes | Tax assessment |
|---|---|---|
| 2025 | $6,451 +8.7% | $12,765 +15% |
| 2024 | $5,934 +1.6% | $11,100 |
| 2023 | $5,842 +2.5% | $11,100 |
| 2022 | $5,698 +1.1% | $11,100 |
| 2021 | $5,634 | $11,100 +85% |
| 2019 | -- | $6,000 -33.3% |
| 2018 | $1,133 -75.9% | $9,000 |
| 2017 | $4,695 +1.7% | $9,000 |
| 2016 | $4,615 +3.2% | $9,000 +50% |
| 2015 | $4,471 | $6,000 -28.6% |
| 2014 | $4,471 +15.1% | $8,405 -0.1% |
| 2013 | $3,886 | $8,410 +50.2% |
| 2012 | -- | $5,600 |
| 2011 | -- | $5,600 |
| 2010 | -- | $5,600 -34.6% |
| 2009 | -- | $8,560 |
| 2008 | -- | $8,560 +613.3% |
| 2007 | -- | $1,200 |
Find assessor info on the county website
Monthly payment
Est. payment
Payment breakdown
Explore the cost of this home by adjusting the details. Changes won't be saved.Climate risks
Neighborhood: 29170
Nearby schools
Schools provided by the listing agent
- Elementary: White Knoll
- Middle: White Knoll
- High: White Knoll
- District: Lexington One
Source: Consolidated MLS. This data may not be complete. We recommend contacting the local school district to confirm school assignments for this home.
- $315,2005 bd1 ba2.9k sqft245 Hunters Mill Dr, West Columbia, SC 29170Off Market
- $257,7003 bd2 ba1.7k sqft110 Scotstown Ln, West Columbia, SC 29170Off Market
- $239,2003 bd2 ba1.4k sqft249 Hunters Mill Dr, West Columbia, SC 29170Off Market
- $317,3004 bd2 ba2.5k sqft233 Hunters Mill Dr, West Columbia, SC 29170Off Market
Similar homes
- $239,0003 bd2 ba1.4k sqft1911 Toole St, Cayce, SC 29033For Sale
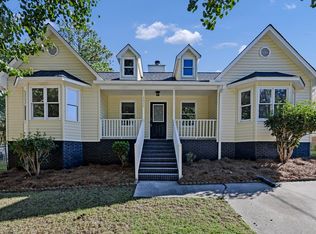 MLS ID #645510, Alena Miano. Consolidated MLS
- $215,0003 bd2 ba1.3k sqft108 Montclaire Cir, West Columbia, SC 29170For Sale
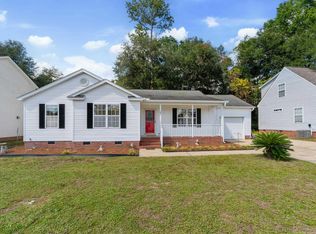 MLS ID #644225, Sandra W Osteen. Consolidated MLS
- $264,9003 bd3 ba1.9k sqft122 Saint George Rd, West Columbia, SC 29170For Sale
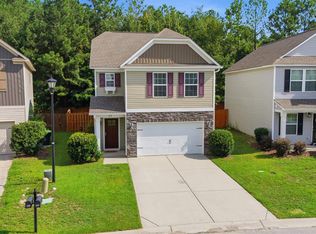 MLS ID #640697, Rachel Cooper. Consolidated MLS
- $240,0003 bd3 ba1.7k sqft433 Cape Jasmine Way, Lexington, SC 29073For Sale
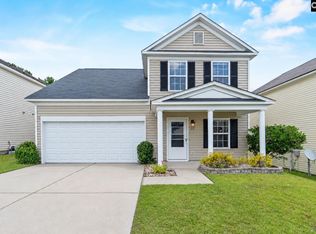 MLS ID #644257, Alex Fisher. Consolidated MLS
