Welcome to 635 Cheehaw Avenue, a charming home that blends comfort, character, and everyday convenience. This thoughtfully updated property offers a bright, functional floor plan with spacious living areas, a well-appointed kitchen, and comfortable bedrooms designed for easy living. Natural light fills the home, creating a warm and welcoming atmosphere throughout. Outside, you'll find a generous yard with plenty of space for entertaining, gardening, or simply relaxing. Whether you're a first-time homebuyer, looking to downsize, or searching for a great investment opportunity, this property offers exceptional value and endless potential. Conveniently located near shopping, dining, schools, and major roadways, 635 Cheehaw Avenue provides easy access to everything you need while maintaining the charm of an established neighborhood. Don't miss your opportunity to make this delightful property your next home! Disclaimer: CMLS has not reviewed and, therefore, does not endorse vendors who may appear in listings.
For sale
Price cut: $900 (10/10)
$288,100
635 Cheehaw Ave, West Columbia, SC 29170
5beds
2,169sqft
Single Family Residence
Built in 2019
6,534 Square Feet Lot
$286,600 Zestimate®
$133/sqft
$21/mo HOA
What's special
Well-appointed kitchenBright functional floor planWarm and welcoming atmosphereComfortable bedrooms
- 82 days
- 167
- 17
Zillow last checked:
Listing updated:
Listed by:
Rochelle Hicklin,
Todd Realty Partners
Source: Consolidated MLS,MLS#: 639991
Facts & features
Interior
Bedrooms & bathrooms
- Bedrooms: 5
- Bathrooms: 3
- Full bathrooms: 3
- Main level bathrooms: 1
Primary bedroom
- Features: Ceiling Fan(s)
- Level: Second
Bedroom 2
- Features: Ceiling Fan(s)
- Level: Second
Bedroom 3
- Features: Ceiling Fan(s)
- Level: Second
Bedroom 4
- Features: Ceiling Fan(s)
- Level: Second
Bedroom 5
- Features: Ceiling Fan(s)
- Level: Main
Great room
- Level: Main
Kitchen
- Features: Granite Counters
- Level: Main
Heating
- Central
Cooling
- Central Air
Features
- Has basement: No
- Has fireplace: No
Interior area
- Total structure area: 2,169
- Total interior livable area: 2,169 sqft
Property
Parking
- Total spaces: 2
- Parking features: Garage - Attached
- Attached garage spaces: 2
Features
- Stories: 2
Lot
- Size: 6,534 Square Feet
Details
- Parcel number: 00564701121
Construction
Type & style
- Home type: SingleFamily
- Architectural style: Traditional
- Property subtype: Single Family Residence
Materials
- Vinyl
- Foundation: Slab
Condition
- New construction: No
- Year built: 2019
Utilities & green energy
- Sewer: Public Sewer
- Water: Public
- Utilities for property: Electricity Connected
Community & HOA
Community
- Subdivision: Timmons Pond
HOA
- Has HOA: Yes
- Services included: Common Area Maintenance, Street Light Maintenance
- HOA fee: $250 annually
Location
- Region: West Columbia
Financial & listing details
- Price per square foot: $133/sqft
- Tax assessed value: $287,662
- Annual tax amount: $944
- Date on market: 8/3/2026
- Listing agreement: Exclusive Right To Sell
- Road surface type: Paved
Estimated market value
$286,600
$272,000 - $301,000
$2,403/mo
Price history
| Date | Event | Price |
|---|---|---|
| 10/10/2026 | Price change | $288,100-0.3%$133/sqft |
Source:  Consolidated MLS #639991 Report a problem Consolidated MLS #639991 Report a problem | ||
| 9/9/2026 | Price change | $289,000-2.9%$133/sqft |
Source: Consolidated MLS #639991 Report a problem | ||
| 8/21/2026 | Price change | $297,500-0.2%$137/sqft |
Source: Consolidated MLS #639991 Report a problem | ||
| 8/3/2026 | Listed for sale | $298,000+38.6%$137/sqft |
Source: Consolidated MLS #639991 Report a problem | ||
| 7/1/2026 | Sold | $215,000+4.4%$99/sqft |
Source: Public Record Report a problem | ||
| 2/24/2020 | Sold | $206,000$95/sqft |
Source: Public Record Report a problem | ||
Public tax history
| Year | Property taxes | Tax assessment |
|---|---|---|
| 2025 | $944 +16.9% | $9,477 +15% |
| 2024 | $808 +6.8% | $8,240 |
| 2023 | $756 -7.2% | $8,240 |
| 2022 | $814 | $8,240 |
| 2021 | -- | $8,240 |
| 2019 | -- | -- |
Find assessor info on the county website
Monthly payment
Est. payment
Payment breakdown
Explore the cost of this home by adjusting the details. Changes won't be saved.Climate risks
Neighborhood: 29170
Nearby schools
Schools provided by the listing agent
- Elementary: Oak Grove
- Middle: White Knoll
- High: White Knoll
- District: Lexington One
Source: Consolidated MLS. This data may not be complete. We recommend contacting the local school district to confirm school assignments for this home.
Similar homes
- $278,0003 bd2 ba1.5k sqft242 Oristo Ridge Way, West Columbia, SC 29170For Sale
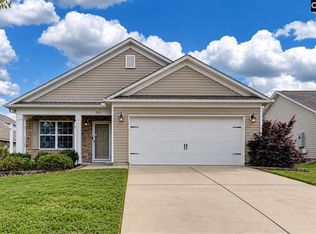 MLS ID #644487, Sean Coffey. Consolidated MLS
 - $264,9003 bd3 ba1.9k sqft122 Saint George Rd, West Columbia, SC 29170For Sale
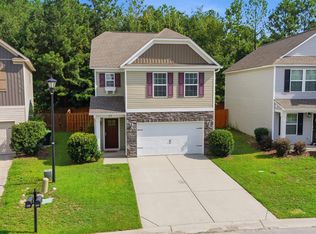 MLS ID #640697, Rachel Cooper. Consolidated MLS
 - $282,4993 bd2 ba1.7k sqft142 Druid Rd, Lexington, SC 29072For Sale
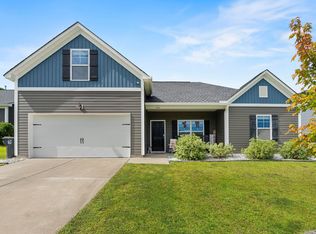 MLS ID #640805, Nikcole Ross. Consolidated MLS
 - $314,9005 bd3 ba2.2k sqft441 N Cobia Ct, Irmo, SC 29063For Sale
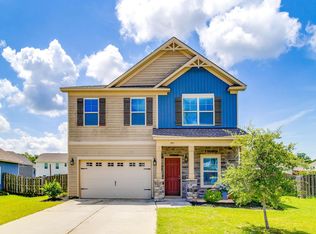 MLS ID #645053, Huyen Chen. Consolidated MLS
