Come see this 4 bed/2.5 bath home located on a cul-de-sac. This home features a spacious, open-concept living area, kitchen, and dining area. If also features a office/flex space on the main level. Numerous upgrades - LVP flooring throughout (stairs is the only carpet in this home), custom built ex-large island/bar in the kitchen, granite counter tops, upgraded exhaust over stove, microwave in side of bar/island, and lots of cabinets. Upstairs, the master suite features a double-sink vanity, recessed lighting, and a walk-in shower. Three additional guest bedrooms, 2 with walk-in closets, a shared full bath, and with a convenient upstairs laundry room. Recessed lighting throughout the home. Outside, fully fenced large backyard and patio. Sprinkle System in front and back yard. There is a 2 car garage that is fully sheet rocked and painted inside Close to shopping, dining, downtown Lexington, and I-20. Disclaimer: Disclaimer: CMLS has not reviewed and, therefore, does not endorse vendors who may appear in listings.
For sale
Price cut: $3.6K (8/21)
$294,900
1839 Guadalupe Ct, Lexington, SC 29073
4beds
1,950sqft
Single Family Residence
Built in 2022
7,840 Square Feet Lot
$287,200 Zestimate®
$151/sqft
$25/mo HOA
What's special
Granite counter topsLvp flooring throughoutLocated on a cul-de-sacConvenient upstairs laundry roomThree additional guest bedroomsLots of cabinetsUpgraded exhaust over stove
- 116 days
- 78
- 16
Zillow last checked:
Listing updated:
Listed by:
Moricia Hare,
Coldwell Banker Realty
Source: Consolidated MLS,MLS#: 637253
Facts & features
Interior
Bedrooms & bathrooms
- Bedrooms: 4
- Bathrooms: 3
- Full bathrooms: 2
- 1/2 bathrooms: 1
- Partial bathrooms: 1
- Main level bathrooms: 1
Rooms
- Room types: Office
Primary bedroom
- Features: Double Vanity, Bath-Private, Separate Shower, Walk-In Closet(s), Recessed Lighting
- Level: Second
Bedroom 2
- Features: Bath-Shared, Walk-In Closet(s), Tub-Shower, Recessed Lighting
- Level: Second
Bedroom 3
- Features: Bath-Shared, Tub-Shower, Recessed Lighting
- Level: Second
Bedroom 4
- Features: Bath-Shared, Walk-In Closet(s), Tub-Shower, Recessed Lighting
- Level: Second
Great room
- Level: Main
Kitchen
- Features: Bar, Eat-in Kitchen, Kitchen Island, Pantry, Granite Counters, Cabinets-Painted, Recessed Lighting
- Level: Main
Heating
- Central, Electric, Split System
Cooling
- Central Air, Split System
Appliances
- Included: Free-Standing Range, Self Clean, Smooth Surface, Dishwasher, Disposal, Refrigerator, Microwave Countertop, Tankless Water Heater
- Laundry: Electric, Heated Space, Utility Room
Features
- Flooring: Luxury Vinyl
- Has basement: No
- Attic: Attic Access
- Has fireplace: No
Interior area
- Total structure area: 1,950
- Total interior livable area: 1,950 sqft
Property
Parking
- Total spaces: 2
- Parking features: Garage - Attached
- Attached garage spaces: 2
Features
- Stories: 2
- Patio & porch: Patio
- Fencing: Privacy,Rear Only Wood
Lot
- Size: 7,840 Square Feet
- Features: Cul-De-Sac, Sprinkler
Details
- Parcel number: 00754001301
Construction
Type & style
- Home type: SingleFamily
- Architectural style: Traditional
- Property subtype: Single Family Residence
Materials
- Vinyl
- Foundation: Slab
Condition
- New construction: No
- Year built: 2022
Utilities & green energy
- Sewer: Public Sewer
- Water: Public
- Utilities for property: Cable Available, Electricity Connected
Community & HOA
Community
- Security: Smoke Detector(s)
- Subdivision: RIDGEVIEW
HOA
- Has HOA: Yes
- Services included: Common Area Maintenance, Green Areas
- HOA fee: $300 annually
Location
- Region: Lexington
Financial & listing details
- Price per square foot: $151/sqft
- Tax assessed value: $293,000
- Annual tax amount: $8,164
- Date on market: 6/25/2026
- Listing agreement: Exclusive Right To Sell
- Road surface type: Paved
Estimated market value
$287,200
$273,000 - $302,000
Not available
Price history
| Date | Event | Price |
|---|---|---|
| 8/21/2026 | Price change | $294,900-1.2%$151/sqft |
Source:  Consolidated MLS #637253 Report a problem Consolidated MLS #637253 Report a problem | ||
| 6/25/2026 | Listed for sale | $298,500+1.2%$153/sqft |
Source: Consolidated MLS #637253 Report a problem | ||
| 9/19/2024 | Listing removed | $295,000$151/sqft |
Source: Consolidated MLS #592980 Report a problem | ||
| 9/10/2024 | Listed for sale | $295,000+0.7%$151/sqft |
Source: Consolidated MLS #592980 Report a problem | ||
| 7/8/2022 | Sold | $293,000+1%$150/sqft |
Source: Public Record Report a problem | ||
| 5/27/2022 | Listed for sale | $290,000+13.7%$149/sqft |
Source: Consolidated MLS #541737 Report a problem | ||
| 4/4/2022 | Sold | $254,990$131/sqft |
Source: Public Record Report a problem | ||
Public tax history
| Year | Property taxes | Tax assessment |
|---|---|---|
| 2025 | $8,164 -6.3% | $17,580 |
| 2024 | $8,717 +420.2% | $17,580 +50% |
| 2023 | $1,676 +6934.4% | $11,720 +4783.3% |
| 2022 | $24 | $240 -88.3% |
| 2021 | -- | $2,058 |
Find assessor info on the county website
Monthly payment
Est. payment
Payment breakdown
Explore the cost of this home by adjusting the details. Changes won't be saved.Climate risks
Neighborhood: 29073
Nearby schools
Schools provided by the listing agent
- Elementary: Deerfield
- Middle: Carolina Springs
- High: White Knoll
- District: Lexington One
Source: Consolidated MLS. This data may not be complete. We recommend contacting the local school district to confirm school assignments for this home.
Similar homes
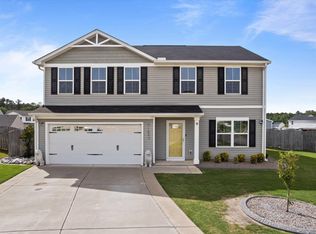
- $287,4994 bd3 ba2.2k sqft1703 Farshaw Way, Lexington, SC 29073For Sale
 MLS ID #639937, Petie Bradley. Consolidated MLS
 - $294,0004 bd3 ba2.1k sqft3571 Stedding Pl, Lexington, SC 29073New Construction
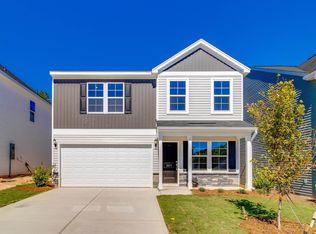 Consolidated MLS
 - $300,0004 bd3 ba2.1k sqft3554 Stedding Pl, Lexington, SC 29073New Construction
 Consolidated MLS
 - $300,0004 bd3 ba2.4k sqft3587 Stedding Pl, Lexington, SC 29073New Construction
 Consolidated MLS
