Now priced $8,000 below its previous list price! Sellers are contributing up to $4,000 toward the buyer's closing costs plus a one-year home warranty with acceptable terms, creating an exceptional value in one of Lexington's most sought-after neighborhoods.Welcome to 123 Kellers Pond Lane in the highly desirable Kellers Pond community in Lexington, SC. This beautifully maintained 4-bedroom, 2.5-bath home features 2,375 square feet, a 2-car garage, and a thoughtfully designed floor plan with the primary suite on the main level.The first floor showcases newly refinished hardwood floors throughout the main living areas and primary bedroom. A formal dining room with crown molding and wainscoting flows through elegant archways into the spacious great room, where a soaring cathedral ceiling and gas log fireplace create a warm and inviting gathering space.The renovated kitchen is designed for everyday living and entertaining with painted cabinetry, quartz countertops, a coordinating backsplash, stainless steel appliances, and a center island. The main-level primary suite features hardwood flooring, a tray ceiling, and a decorative trim accent wall. The ensuite bathroom includes dual vanities, tile flooring, a garden tub, and a separate shower.Upstairs, you'll find generously sized secondary bedrooms with brand-new carpet (2026) and a full bathroom with dual vanities and tile flooring. Additional peace of mind comes from the downstairs HVAC system replaced in 2024.Step outside to enjoy a fully fenced backyard complete with a screened porch, patio, and dedicated fire pit area, creating the perfect setting for relaxing or entertaining.Located less than five minutes from Lexington High School, grocery stores, shopping, restaurants, and everyday conveniences, this move-in ready home combines timeless style, thoughtful updates, and an outstanding Lexington location. Schedule your private showing today! Disclaimer: CMLS has not reviewed and, therefore, does not endorse vendors who may appear in listings.
For sale
$369,000
123 Kellers Pond Ln, Lexington, SC 29072
4beds
2,375sqft
Single Family Residence
Built in 2002
9,147 Square Feet Lot
$365,600 Zestimate®
$155/sqft
$13/mo HOA
What's special
Gas log fireplaceGarden tubSpacious great roomElegant archwaysDedicated fire pit areaCenter islandStainless steel appliances
- 7 days
- 953
- 69
Likely to sell faster than
Zillow last checked:
Listing updated:
Listed by:
Tami Floyd Phone:803-446-4673,
EXIT Real Est Consultants
Source: Consolidated MLS,MLS#: 641309
Facts & features
Interior
Bedrooms & bathrooms
- Bedrooms: 4
- Bathrooms: 3
- Full bathrooms: 2
- 1/2 bathrooms: 1
- Partial bathrooms: 1
- Main level bathrooms: 2
Primary bedroom
- Features: Double Vanity, Tub-Garden, Bath-Private, Separate Shower, Walk-In Closet(s), Tray Ceiling(s), Ceiling Fan(s), Closet-Private, Floors-Hardwood, Separate Water Closet
- Level: Main
Bedroom 2
- Features: Double Vanity, Bath-Shared, Walk-In Closet(s), Tub-Shower, Ceiling Fan(s), Closet-Private
- Level: Second
Bedroom 3
- Features: Double Vanity, Bath-Shared, Tub-Shower, Ceiling Fan(s), Closet-Private
- Level: Second
Bedroom 4
- Features: Double Vanity, Bath-Shared, Tub-Shower, Closet-Private
- Level: Second
Dining room
- Features: Floors-Hardwood, Molding
- Level: Main
Great room
- Level: Main
Kitchen
- Features: Eat-in Kitchen, Floors-Hardwood, Kitchen Island, Pantry, Backsplash-Other, Cabinets-Painted, Ceiling Fan(s), Counter Tops-Quartz
- Level: Main
Heating
- Central
Cooling
- Central Air
Appliances
- Included: Smooth Surface, Dishwasher, Disposal, Microwave Above Stove, Gas Water Heater
- Laundry: Electric, Heated Space, In Kitchen, Utility Room, Main Level
Features
- Flooring: Hardwood, Carpet, Tile
- Basement: Crawl Space
- Attic: Storage,Attic Access
- Number of fireplaces: 1
- Fireplace features: Gas Log-Natural
Interior area
- Total structure area: 2,375
- Total interior livable area: 2,375 sqft
Video & virtual tour
Property
Parking
- Total spaces: 2
- Parking features: Garage - Attached
- Attached garage spaces: 2
Features
- Stories: 2
- Patio & porch: Patio
- Exterior features: Gutters - Full
- Fencing: Rear Only Wood
Lot
- Size: 9,147 Square Feet
- Features: Sprinkler
Details
- Parcel number: 00420003174
Construction
Type & style
- Home type: SingleFamily
- Architectural style: Traditional
- Property subtype: Single Family Residence
Materials
- Brick-Partial-AbvFound, Vinyl
Condition
- New construction: No
- Year built: 2002
Utilities & green energy
- Sewer: Public Sewer
- Water: Public
- Utilities for property: Electricity Connected
Community & HOA
Community
- Subdivision: KELLERS POND
HOA
- Has HOA: Yes
- Services included: Common Area Maintenance, Green Areas
- HOA fee: $150 annually
Location
- Region: Lexington
Financial & listing details
- Price per square foot: $155/sqft
- Tax assessed value: $343,025
- Annual tax amount: $1,118
- Date on market: 8/21/2026
- Listing agreement: Exclusive Right To Sell
- Road surface type: Paved
Estimated market value
$365,600
$347,000 - $384,000
$2,486/mo
Price history
| Date | Event | Price |
|---|---|---|
| 8/21/2026 | Listed for sale | $369,000$155/sqft |
Source:  Consolidated MLS #641309 Report a problem Consolidated MLS #641309 Report a problem | ||
| 8/11/2026 | Listing removed | $369,000$155/sqft |
Source: EXIT Realty broker feed #636304 Report a problem | ||
| 8/7/2026 | Price change | $369,000-2.1%$155/sqft |
Source: Consolidated MLS #636304 Report a problem | ||
| 7/9/2026 | Price change | $377,000-0.7%$159/sqft |
Source: Consolidated MLS #636304 Report a problem | ||
| 6/12/2026 | Listed for sale | $379,500+1332.1%$160/sqft |
Source: Consolidated MLS #636304 Report a problem | ||
| 12/5/2001 | Sold | $26,500$11/sqft |
Source: Agent Provided Report a problem | ||
Public tax history
| Year | Property taxes | Tax assessment |
|---|---|---|
| 2025 | $1,118 +15.6% | $10,710 +15% |
| 2024 | $967 +6.4% | $9,313 |
| 2023 | $909 -6.7% | $9,313 |
| 2022 | $974 +2.1% | $9,313 |
| 2021 | $954 | $9,313 +10.9% |
| 2019 | -- | $8,398 |
| 2018 | $887 +1.7% | $8,398 |
| 2017 | $872 +4% | $8,398 |
| 2016 | $838 -32% | $8,398 |
| 2015 | $1,232 | $8,398 -5.5% |
| 2014 | $1,232 -1.1% | $8,883 +0% |
| 2013 | $1,245 | $8,880 |
| 2012 | -- | $8,880 |
| 2011 | -- | $8,880 |
| 2010 | -- | $8,880 +5.1% |
| 2009 | -- | $8,450 |
| 2008 | -- | $8,450 |
| 2007 | -- | $8,450 |
| 2006 | -- | $8,450 |
| 2005 | -- | $8,450 +25.6% |
| 2004 | -- | $6,730 |
| 2003 | -- | $6,730 +289% |
| 2001 | -- | $1,730 +31.1% |
| 2000 | -- | $1,320 |
Find assessor info on the county website
Monthly payment
Est. payment
Payment breakdown
Explore the cost of this home by adjusting the details. Changes won't be saved.Climate risks
Neighborhood: 29072
Nearby schools
Schools provided by the listing agent
- Elementary: LakeMurray (Lex 1)
- Middle: Beechwood Middle School
- High: Lexington
- District: Lexington One
Source: Consolidated MLS. This data may not be complete. We recommend contacting the local school district to confirm school assignments for this home.
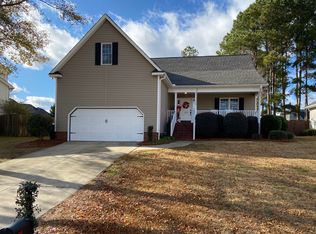
Similar homes
- $390,0003 bd3 ba2.2k sqft109 Letha Ln, Lexington, SC 29072For Sale
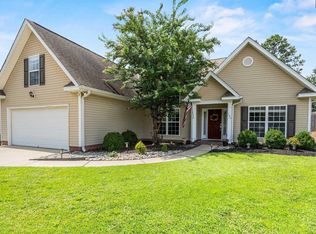 MLS ID #640745, Melissa Still. Consolidated MLS
 - $335,0004 bd3 ba2.4k sqft117 Loganberry Ct, Lexington, SC 29072For Sale
 MLS ID #641699, Alivia Cavanaugh. Consolidated MLS
 - $375,0004 bd3 ba2.9k sqft160 Mariners Creek Dr, Lexington, SC 29072For Sale
 MLS ID #633631, Carmen Willm. Consolidated MLS
 - $375,0004 bd3 ba2.3k sqft213 Wood Eden Ct, Lexington, SC 29072For Sale
 MLS ID #638716, Corie Minico. Consolidated MLS
