Welcome home to this charming 2 bedroom, 2 bathroom home that is a end unit. Located in the heart of Lexington South Carolina! The home is zoned for River Bluff High School. This inviting home features an open floor plan with the kitchen, dining and living areas flowing seamlessly together! Perfect for everyday living and entertaining. High ceilings create a bright setting while a cozy fireplace serves as the focal point of the living room. Primary bedroom includes a walk in closet and its own en-suite. The second bedroom has a shared bathroom. The backyard includes a screened in back porch, ideal for outdoor living in comfort. Fenced in backyard that has a storage shed for extra storage. Conveniently located just minutes from downtown Lexington, Highway 378 and Lake Murray and easy access to gyms, restaurants, shopping, and everyday amenities. A rare corner unit offering privacy and functionality. View our video tour on our Google page, TikTok, Facebook, YouTube or Instagram. Disclaimer: CMLS has not reviewed and, therefore, does not endorse vendors who may appear in listings.
For sale
Price cut: $5K (9/23)
$185,000
109 Buckhaven Way, Lexington, SC 29072
2beds
1,092sqft
Townhouse
Built in 2004
3,049 Square Feet Lot
$183,600 Zestimate®
$169/sqft
$53/mo HOA
What's special
Fenced in backyard
- 55 days
- 455
- 41
Zillow last checked:
Listing updated:
Listed by:
Doreen Miller,
Compass Carolinas LLC
Source: Consolidated MLS,MLS#: 640088
Facts & features
Interior
Bedrooms & bathrooms
- Bedrooms: 2
- Bathrooms: 2
- Full bathrooms: 2
- Main level bathrooms: 2
Primary bedroom
- Features: Bath-Private, Walk-In Closet(s), Tub-Shower, Ceiling Fan(s), Closet-Private
- Level: Main
Bedroom 2
- Features: Bath-Shared, Tub-Shower
- Level: Main
Dining room
- Features: Vaulted Ceiling(s), High Ceilings, Floors-Laminate
- Level: Main
Kitchen
- Features: Galley, Pantry, Floors-Laminate, Counter Tops - Other, Cabinets-Other, Prep Sink, Recessed Lighting
- Level: Main
Living room
- Features: Fireplace, French Doors, Ceiling-Vaulted, Ceilings-High (over 9 Ft), Floors-Laminate, Ceiling Fan
- Level: Main
Heating
- Electric, Heat Pump 1st Lvl
Cooling
- Central Air, Heat Pump 1st Lvl
Appliances
- Included: Free-Standing Range, Smooth Surface, Dishwasher, Dryer, Refrigerator, Washer, Microwave Countertop, Electric Water Heater
- Laundry: Laundry Closet, Electric, Heated Space, Main Level
Features
- Flooring: Laminate, Carpet
- Has basement: No
- Number of fireplaces: 1
Interior area
- Total structure area: 1,092
- Total interior livable area: 1,092 sqft
Property
Parking
- Parking features: No Garage
Features
- Stories: 1
- Exterior features: Gutters - Full
- Fencing: Privacy,Rear Only Wood
Lot
- Size: 3,049 Square Feet
Details
- Parcel number: 00438201049
Construction
Type & style
- Home type: Townhouse
- Architectural style: Traditional
- Property subtype: Townhouse
Materials
- Brick-All Sides-AbvFound
- Foundation: Slab
Condition
- New construction: No
- Year built: 2004
Utilities & green energy
- Sewer: Public Sewer
- Water: Public
- Utilities for property: Cable Available, Electricity Connected
Community & HOA
Community
- Subdivision: WAVERLY PLACE
HOA
- Has HOA: Yes
- Services included: Common Area Maintenance, Front Yard Maintenance, Sidewalk Maintenance, Pest Control
- HOA fee: $53 monthly
Location
- Region: Lexington
Financial & listing details
- Price per square foot: $169/sqft
- Tax assessed value: $179,723
- Annual tax amount: $1,189
- Date on market: 8/4/2026
- Listing agreement: Exclusive Right To Sell
- Road surface type: Paved
Estimated market value
$183,600
$174,000 - $193,000
$1,495/mo
Price history
| Date | Event | Price |
|---|---|---|
| 9/23/2026 | Price change | $185,000-2.6%$169/sqft |
Source:  Consolidated MLS #640088 Report a problem Consolidated MLS #640088 Report a problem | ||
| 8/4/2026 | Listed for sale | $190,000-4.5%$174/sqft |
Source: Consolidated MLS #640088 Report a problem | ||
| 3/10/2026 | Listing removed | $199,000$182/sqft |
Source: Consolidated MLS #624270 Report a problem | ||
| 2/18/2026 | Price change | $199,000-2.5%$182/sqft |
Source: Consolidated MLS #624270 Report a problem | ||
| 1/21/2026 | Price change | $204,000-2.9%$187/sqft |
Source: Consolidated MLS #624270 Report a problem | ||
| 1/6/2026 | Listed for sale | $210,000+23.5%$192/sqft |
Source: Consolidated MLS #624270 Report a problem | ||
| 7/8/2022 | Sold | $170,000+100%$156/sqft |
Source: Public Record Report a problem | ||
| 7/14/2014 | Sold | $85,000$78/sqft |
Source: Public Record Report a problem | ||
Public tax history
| Year | Property taxes | Tax assessment |
|---|---|---|
| 2025 | $1,189 -0.3% | $7,189 +5.7% |
| 2024 | $1,193 +3.8% | $6,800 |
| 2023 | $1,149 +423.8% | $6,800 +73.9% |
| 2022 | $219 | $3,910 |
| 2021 | -- | $3,910 +15% |
| 2019 | -- | $3,400 |
| 2018 | $158 +0.2% | $3,400 |
| 2017 | $157 +7.5% | $3,400 |
| 2016 | $146 -5.6% | $3,400 |
| 2015 | $155 | $3,400 -7.9% |
| 2014 | $155 -21.8% | $3,690 |
| 2013 | $198 | $3,690 |
| 2012 | -- | $3,690 |
| 2011 | -- | $3,690 |
| 2010 | -- | $3,690 +15% |
| 2009 | -- | $3,210 |
| 2008 | -- | $3,210 |
| 2007 | -- | $3,210 |
| 2006 | -- | $3,210 |
| 2005 | -- | $3,210 |
| 2004 | -- | -- |
Find assessor info on the county website
Monthly payment
Est. payment
Payment breakdown
Explore the cost of this home by adjusting the details. Changes won't be saved.Climate risks
Neighborhood: 29072
Nearby schools
Schools provided by the listing agent
- Elementary: New Providence
- Middle: LAKESIDE
- High: River Bluff
- District: Lexington One
Source: Consolidated MLS. This data may not be complete. We recommend contacting the local school district to confirm school assignments for this home.
Similar homes
- $179,0002 bd3 ba1k sqft2000 Water Oak Dr APT 3B, Lexington, SC 29072For Sale
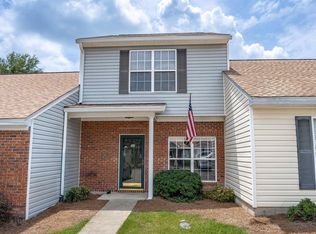 MLS ID #640096, Christy Easler. Consolidated MLS
 - $192,0002 bd2 ba975 sqft5 Tall Palmetto Ln, Lexington, SC 29072For Sale
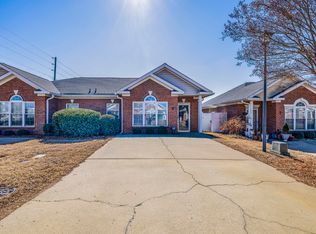 MLS ID #628386, Kimberly Taylor. Consolidated MLS
 - $249,0002 bd2 ba1.4k sqft607 Harmon St, Lexington, SC 29072For Sale
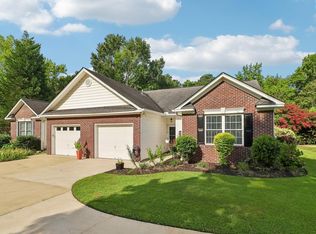 MLS ID #634609, Michael D Driggers. Consolidated MLS
 - $229,9002 bd2 ba1.1k sqft42 Boardwalk Ln, Lexington, SC 29072For Sale
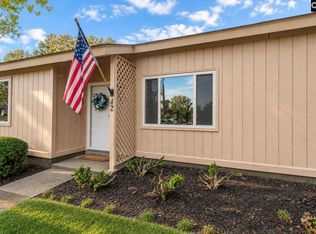 MLS ID #642866, Libby Satterfield. Consolidated MLS
