All-brick homes with every bedroom on the main level have become harder to find, making the layout at 109 Caedmons Creek one that stands out. With 4 bedrooms, 3 full bathrooms, and 3,057 square feet, the home offers plenty of room throughout. With all bedrooms on the main level, you—and your knees—can appreciate having everything you need without a trip upstairs. Engineered hardwood flooring runs throughout the home, creating a consistent look from room to room. The kitchen features stainless steel appliances with plenty of space for meals and entertaining. The primary bedroom features an updated primary bathroom, while Bedroom 2 has its own private bathroom, creating a second suite that works especially well for guests or extended stays. The primary bedroom features an updated primary bathroom, giving the space a fresh, updated feel. Upstairs, the room over the garage provides additional space separate from the main living areas. It works well as a media room, home office, playroom, workout space, or additional gathering area. The living space continues outside with a screened porch overlooking the fenced backyard, providing a comfortable place to relax or entertain while the fenced yard offers plenty of room for pets, play, and time outdoors. With all bedrooms on the main floor, a separate room over the garage, an updated primary bathroom, screened outdoor living, and an all-brick exterior, 109 Caedmons Creek offers 3,057 square feet designed to be enjoyed inside and out. Disclaimer: CMLS has not reviewed and, therefore, does not endorse vendors who may appear in listings.
For sale
Price cut: $10K (11/9)
$424,900
109 Caedmons Creek Dr, Irmo, SC 29063
4beds
3,057sqft
Single Family Residence
Built in 2005
10,454 Square Feet Lot
$427,600 Zestimate®
$139/sqft
$33/mo HOA
What's special
All-brick exterior
- 32 days
- 408
- 36
Zillow last checked:
Listing updated:
Listed by:
Renard Perry,
Yip Premier Real Estate LLC
Source: Consolidated MLS,MLS#: 644631
Facts & features
Interior
Bedrooms & bathrooms
- Bedrooms: 4
- Bathrooms: 3
- Full bathrooms: 3
- Main level bathrooms: 3
Rooms
- Room types: FROG (No Closet)
Primary bedroom
- Features: Double Vanity, Bath-Private, Walk-In Closet(s), High Ceilings, Ceiling Fan(s), Closet-Private, Separate Water Closet, Spa/Multiple Head Shower
- Level: Main
Bedroom 2
- Features: Bath-Private, Walk-In Closet(s), Tub-Shower, High Ceilings, Ceiling Fan(s), Closet-Private
- Level: Main
Bedroom 3
- Features: Bath-Shared, Tub-Shower
- Level: Main
Bedroom 4
- Features: Bath-Shared, Tub-Shower, Closet-Private
- Level: Main
Dining room
- Features: Molding, High Ceilings
- Level: Main
Great room
- Level: Main
Kitchen
- Features: Bar, Eat-in Kitchen, Kitchen Island, Pantry, Granite Counters, Cabinets-Stained, Backsplash-Tiled, Recessed Lighting
- Level: Main
Heating
- Gas 1st Lvl, Gas 2nd Lvl, Split System
Cooling
- Central Air
Appliances
- Included: Gas Range, Dishwasher, Refrigerator, Microwave Above Stove
- Laundry: Utility Room, Main Level
Features
- Ceiling Fan(s)
- Flooring: Engineered Hardwood, Tile
- Basement: Crawl Space
- Attic: Attic Access
- Number of fireplaces: 1
- Fireplace features: Gas Log-Natural
Interior area
- Total structure area: 3,057
- Total interior livable area: 3,057 sqft
Video & virtual tour
Property
Parking
- Total spaces: 2
- Parking features: Garage Door Opener
- Attached garage spaces: 2
Features
- Stories: 1.5
- Patio & porch: Patio
- Exterior features: Gutters - Partial
Lot
- Size: 10,454 Square Feet
Details
- Parcel number: 033100106
Construction
Type & style
- Home type: SingleFamily
- Architectural style: Traditional
- Property subtype: Single Family Residence
Materials
- Brick-All Sides-AbvFound
Condition
- New construction: No
- Year built: 2005
Utilities & green energy
- Sewer: Public Sewer
- Water: Public
- Utilities for property: Cable Connected, Cable Available, Electricity Connected
Community & HOA
Community
- Features: Pool, Sidewalks
- Subdivision: CAEDMONS CREEK
HOA
- Has HOA: Yes
- HOA fee: $400 annually
Location
- Region: Irmo
Financial & listing details
- Price per square foot: $139/sqft
- Tax assessed value: $320,000
- Annual tax amount: $2,526
- Date on market: 10/8/2026
- Listing agreement: Exclusive Right To Sell
- Road surface type: Paved
Estimated market value
$427,600
$406,000 - $449,000
$2,543/mo
Price history
| Date | Event | Price |
|---|---|---|
| 11/9/2026 | Price change | $424,900-2.3%$139/sqft |
Source:  Consolidated MLS #644631 Report a problem | ||
| 10/8/2026 | Listed for sale | $434,900+35.9%$142/sqft |
Source: Consolidated MLS #644631 Report a problem | ||
| 6/3/2021 | Sold | $320,000+2.2%$105/sqft |
Source: Public Record Report a problem | ||
| 4/4/2021 | Listed for sale | $313,000+95.7%$102/sqft |
Source: Consolidated MLS #514339 Report a problem | ||
| 6/10/2008 | Sold | $159,900$52/sqft |
Source: Public Record Report a problem | ||
Public tax history
| Year | Property taxes | Tax assessment |
|---|---|---|
| 2022 | $2,526 +28.6% | $12,800 +36.5% |
| 2021 | $1,964 +16.5% | $9,380 |
| 2020 | $1,685 +1.2% | $9,380 |
| 2019 | $1,666 +25.8% | $9,380 +10.9% |
| 2018 | $1,324 | $8,460 |
| 2017 | $1,324 +2.5% | $8,460 |
| 2016 | $1,291 +0.5% | $8,460 |
| 2015 | $1,285 -0.5% | $8,460 -96% |
| 2014 | $1,291 +0.2% | $211,400 +2398.8% |
| 2013 | $1,288 | $8,460 -15.6% |
| 2012 | -- | $10,020 |
| 2011 | -- | $10,020 |
| 2010 | -- | $10,020 |
| 2009 | -- | $10,020 +1.4% |
| 2008 | -- | $9,880 |
| 2007 | -- | $9,880 |
| 2006 | -- | $9,880 +229.3% |
| 2005 | -- | $3,000 |
Find assessor info on the county website
Monthly payment
Est. payment
Payment breakdown
Explore the cost of this home by adjusting the details. Changes won't be saved.Climate risks
Neighborhood: 29063
Nearby schools
Schools provided by the listing agent
- Elementary: Dutch Fork
- Middle: Dutch Fork
- High: Dutch Fork
- District: Lexington/Richland Five
Source: Consolidated MLS. This data may not be complete. We recommend contacting the local school district to confirm school assignments for this home.


Similar homes
- $435,0004 bd3 ba2.8k sqft213 Headwater Cir, Irmo, SC 29063For Sale
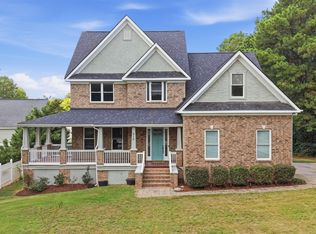 MLS ID #643763, J Parker Smith. Consolidated MLS
- $479,9004 bd3 ba2.4k sqft1008 Sunset Point Rd, Irmo, SC 29063For Sale
 MLS ID #642530, Tricia Reinhart. Consolidated MLS
- $350,0004 bd3 ba2.2k sqft120 Hope Trace Way, Irmo, SC 29063For Sale
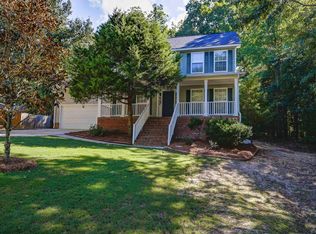 MLS ID #642510, Janet Reynolds. Consolidated MLS
- $335,0004 bd3 ba2.1k sqft615 Staffwood Dr, Irmo, SC 29063For Sale
 MLS ID #637975, Marcy M Glover. Consolidated MLS
