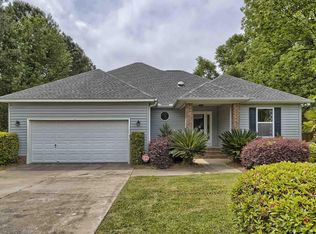
Welcome to 213 Headwater Circle, an all-brick home offering 4 bedrooms, 2.5 bathrooms, and 2,868 square feet of living space. A covered front porch welcomes you in and offers a spot to sit and unwind. Inside, the spacious layout gives you room for everyday living, hosting friends, and finding a little space of your own.The primary bedroom is a standout, with an adjoining seating area that could serve as a reading nook, workspace, or quiet place to relax. Step out onto the balcony for a change of scenery and a breath of fresh air. Out back, a recently built deck adds another inviting place to gather or enjoy a quiet evening. With its classic brick exterior and flexible living space, 213 Headwater Circle is ready to welcome you home. Disclaimer: CMLS has not reviewed and, therefore, does not endorse vendors who may appear in listings.
For sale
$445,000
213 Headwater Cir, Irmo, SC 29063
4beds
2,868sqft
Single Family Residence
Built in 2008
0.53 Acres Lot
$438,900 Zestimate®
$155/sqft
$-- HOA
What's special
Covered front porchAll-brick homeRecently built deckSpacious layoutClassic brick exteriorFlexible living space
- 7 days
- 935
- 99
Zillow last checked:
Listing updated:
Listed by:
J Parker Smith Phone:803-665-4835,
RE/MAX Home Team Realty LLC
Source: Consolidated MLS,MLS#: 643763
Facts & features
Interior
Bedrooms & bathrooms
- Bedrooms: 4
- Bathrooms: 3
- Full bathrooms: 2
- 1/2 bathrooms: 1
- Partial bathrooms: 1
- Main level bathrooms: 1
Primary bedroom
- Features: Balcony-Deck, Bath-Private, Walk-In Closet(s), Tray Ceiling(s), Ceiling Fan(s), Closet-Private, Floors-Hardwood
- Level: Second
Bedroom 2
- Features: Bath-Shared, Walk-In Closet(s), Floors-Laminate
- Level: Second
Bedroom 3
- Features: Balcony-Deck, Bath-Shared, Walk-In Closet(s), Floors-Laminate
- Level: Second
Bedroom 4
- Features: Bath-Shared, Walk-In Closet(s), Floors-Laminate
- Level: Second
Dining room
- Features: Molding
- Level: Main
Great room
- Level: Main
Kitchen
- Features: Eat-in Kitchen, Granite Counters, Floors-Tile
- Level: Main
Heating
- Central
Cooling
- Central Air
Appliances
- Included: Gas Range, Dishwasher, Dryer, Refrigerator, Washer
- Laundry: Mud Room, Main Level
Features
- Flooring: Engineered Hardwood, Laminate, Tile, Hardwood
- Basement: Crawl Space
- Number of fireplaces: 1
Interior area
- Total structure area: 2,868
- Total interior livable area: 2,868 sqft
Property
Parking
- Total spaces: 2
- Parking features: Garage - Attached
- Attached garage spaces: 2
Features
- Stories: 2
- Fencing: Rear Only-Chain Link
Lot
- Size: 0.53 Acres
Details
- Parcel number: 024130503
Construction
Type & style
- Home type: SingleFamily
- Architectural style: Traditional
- Property subtype: Single Family Residence
Materials
- Brick-All Sides-AbvFound
Condition
- New construction: No
- Year built: 2008
Utilities & green energy
- Sewer: Public Sewer
- Water: Public
- Utilities for property: Electricity Connected
Community & HOA
Community
- Subdivision: BALLENTINE COVE
HOA
- Has HOA: No
Location
- Region: Irmo
Financial & listing details
- Price per square foot: $155/sqft
- Tax assessed value: $306,900
- Annual tax amount: $8,282
- Date on market: 9/25/2026
- Listing agreement: Exclusive Right To Sell
- Road surface type: Paved
Estimated market value
$438,900
$417,000 - $461,000
$2,483/mo
Price history
| Date | Event | Price |
|---|---|---|
| 9/25/2026 | Listed for sale | $445,000+6.5%$155/sqft |
Source:  Consolidated MLS #643763 Report a problem Consolidated MLS #643763 Report a problem | ||
| 7/15/2025 | Sold | $418,000+0.7%$146/sqft |
Source: Public Record Report a problem | ||
| 5/22/2025 | Pending sale | $415,000$145/sqft |
Source: Consolidated MLS #598401 Report a problem | ||
| 5/16/2025 | Price change | $415,000-5.5%$145/sqft |
Source: Consolidated MLS #598401 Report a problem | ||
| 5/1/2025 | Price change | $439,000-2.2%$153/sqft |
Source: Consolidated MLS #598401 Report a problem | ||
| 2/13/2025 | Price change | $449,000-2.2%$157/sqft |
Source: Consolidated MLS #598401 Report a problem | ||
| 12/11/2024 | Listed for sale | $459,000+46.2%$160/sqft |
Source: Consolidated MLS #598401 Report a problem | ||
| 12/30/2022 | Listing removed | -- |
Source: Zillow Rentals Report a problem | ||
| 12/29/2022 | Price change | $2,550-4.5%$1/sqft |
Source: Zillow Rentals Report a problem | ||
| 12/3/2022 | Price change | $2,670-4.9%$1/sqft |
Source: Zillow Rental Network Premium Report a problem | ||
| 11/22/2022 | Price change | $2,809-16.4%$1/sqft |
Source: Zillow Rental Network Premium Report a problem | ||
| 11/3/2022 | Listed for rent | $3,360$1/sqft |
Source: Zillow Rental Network Premium Report a problem | ||
| 10/18/2022 | Listing removed | -- |
Source: Zillow Rental Network Premium Report a problem | ||
| 9/19/2022 | Listed for rent | $3,360+25.8%$1/sqft |
Source: Zillow Rental Network Premium Report a problem | ||
| 3/24/2022 | Listing removed | -- |
Source: Zillow Rental Network Premium Report a problem | ||
| 3/1/2022 | Listed for rent | $2,670+27.1%$1/sqft |
Source: Zillow Rental Network Premium Report a problem | ||
| 11/22/2021 | Sold | $314,000-3.4%$109/sqft |
Source: Public Record Report a problem | ||
| 9/15/2021 | Listed for sale | $324,900$113/sqft |
Source: Consolidated MLS #521681 Report a problem | ||
| 9/3/2021 | Listing removed | -- |
Source: Consolidated MLS #521681 Report a problem | ||
| 8/27/2021 | Price change | $324,900-7.1%$113/sqft |
Source: Consolidated MLS #521681 Report a problem | ||
| 8/5/2021 | Price change | $349,900-5.4%$122/sqft |
Source: Consolidated MLS #521681 Report a problem | ||
| 7/13/2021 | Listed for sale | $369,900+2.8%$129/sqft |
Source: Consolidated MLS #521681 Report a problem | ||
| 5/16/2021 | Listing removed | -- |
Source: Consolidated MLS #515515 Report a problem | ||
| 4/21/2021 | Listed for sale | $359,900+531.4%$125/sqft |
Source: Consolidated MLS #515515 Report a problem | ||
| 11/4/2017 | Listing removed | $2,100$1/sqft |
Source: Zillow Rental Network Report a problem | ||
| 7/17/2007 | Sold | $57,000+32.6%$20/sqft |
Source: Public Record Report a problem | ||
| 9/26/2005 | Sold | $43,000$15/sqft |
Source: Public Record Report a problem | ||
Public tax history
| Year | Property taxes | Tax assessment |
|---|---|---|
| 2022 | $8,282 -0.4% | $18,410 |
| 2021 | $8,314 -1.8% | $18,410 |
| 2020 | $8,470 +228.1% | $18,410 +49.9% |
| 2019 | $2,582 +23.9% | $12,280 +11.3% |
| 2018 | $2,084 | $11,030 |
| 2017 | $2,084 +2.7% | $11,030 |
| 2016 | $2,028 +0.5% | $11,030 |
| 2015 | $2,018 -0.5% | $11,030 -96% |
| 2014 | $2,028 +0.2% | $275,700 +2399.5% |
| 2013 | $2,024 | $11,030 -19.2% |
| 2012 | -- | $13,650 |
| 2011 | -- | $13,650 |
| 2010 | -- | $13,650 -33.3% |
| 2009 | -- | $20,480 +498.8% |
| 2008 | -- | $3,420 +128% |
| 2007 | -- | $1,500 |
| 2006 | -- | $1,500 |
| 2005 | -- | $1,500 +4.2% |
| 2004 | -- | $1,440 |
| 2003 | -- | $1,440 |
| 2002 | -- | $1,440 |
| 2000 | -- | $1,440 |
Find assessor info on the county website
Monthly payment
Est. payment
Payment breakdown
Explore the cost of this home by adjusting the details. Changes won't be saved.Climate risks
Neighborhood: 29063
Nearby schools
Schools provided by the listing agent
- Elementary: Ballentine
- Middle: Spring Hill
- High: Chapin
- District: Lexington/Richland Five
Source: Consolidated MLS. This data may not be complete. We recommend contacting the local school district to confirm school assignments for this home.
Similar homes
- $499,9004 bd3 ba2.4k sqft1008 Sunset Point Rd, Irmo, SC 29063For Sale
 MLS ID #642530, Tricia Reinhart. Consolidated MLS
 - $475,0004 bd3 ba3k sqft769 Dutchmans Branch Ct, Irmo, SC 29063For Sale
 MLS ID #643382, Lori H Carnes. Consolidated MLS
 - $420,0004 bd3 ba2.8k sqft518 Brooksong Ct, Irmo, SC 29063For Sale
 MLS ID #636641, Connie Lollis. Consolidated MLS
 - $395,0003 bd2 ba2.2k sqft3 Tattlers Ct, Irmo, SC 29063For Sale
 MLS ID #635777, Blaire Kobliski. Consolidated MLS
