Experience small town charm and refined country living in this newly renovated southern ranch home located in the highly desireable community of Little Mountain! Recent renovations include a brand-new roof, new water heater, new septic tank, new luxury vinyl plank flooring throughout, all new interior and exterior paint, new stainless appliances, and all new light fixtures and ceiling fans! Nestled on a spacious 1.15-acre lot, this 3-bedroom, 2-bath brick ranch offers the perfect blend of classic character and modern updates. Step inside to discover a thoughtfully designed floor plan featuring a formal living room, formal dining room, a separate family room, and a functional kitchen—providing plenty of space for entertaining and everyday living. The formal living room can easily be used as office space or a play room. Need extra storage or workshop space? You’ll love the detached 465-square-foot garage/storage building fully equipped with electricity—perfect for hobbies, lawn equipment, recreational gear, or additional storage.This is more than a home - it's a lifestyle! Enjoy the peaceful setting of over an acre while being part of one of the Midlands’ most desirable small-town communities, known for its welcoming atmosphere and highly rated schools - and situated only minutes from I-26, Prosperity, Chapin and Lake Murray. If you’ve been searching for space, timeless appeal, and a fantastic location, this Little Mountain gem is ready to welcome you home! Disclaimer: CMLS has not reviewed and, therefore, does not endorse vendors who may appear in listings.
For sale
$350,000
5463 Wheeland Rd, Little Mountain, SC 29075
3beds
1,698sqft
Single Family Residence
Built in 1964
1.15 Acres Lot
$346,900 Zestimate®
$206/sqft
$-- HOA
What's special
Brand-new roofFunctional kitchenSeparate family roomThoughtfully designed floor planNew stainless appliancesFormal dining room
- 48 days
- 353
- 14
Zillow last checked:
Listing updated:
Listed by:
Lori Ricard,
ERA Wilder Realty
Source: Consolidated MLS,MLS#: 640384
Facts & features
Interior
Bedrooms & bathrooms
- Bedrooms: 3
- Bathrooms: 2
- Full bathrooms: 2
- Main level bathrooms: 2
Primary bedroom
- Features: Bath-Private, Separate Shower, Ceiling Fan(s), Closet-Private
- Level: Main
Bedroom 2
- Features: Ceiling Fan(s)
- Level: Main
Bedroom 3
- Features: Ceiling Fan(s)
- Level: Main
Dining room
- Level: Main
Kitchen
- Features: Eat-in Kitchen, Counter Tops-Formica, Backsplash-Tiled, Cabinets-Painted
- Level: Main
Living room
- Features: Ceiling Fan(s), Fireplace, Ceiling Fan
- Level: Main
Heating
- Central
Cooling
- Central Air
Appliances
- Included: Built-In Range, Dishwasher, Disposal, Dryer, Freezer, Ice Maker, Refrigerator, Washer
- Laundry: Utility Room, Main Level
Features
- Ceiling Fan(s)
- Flooring: Luxury Vinyl
- Basement: Crawl Space
- Attic: Pull Down Stairs
- Number of fireplaces: 1
- Fireplace features: Wood Burning
Interior area
- Total structure area: 1,698
- Total interior livable area: 1,698 sqft
Video & virtual tour
Property
Parking
- Total spaces: 2
- Parking features: Garage - Attached
- Attached garage spaces: 2
Features
- Stories: 1
- Patio & porch: Deck
- Fencing: None
Lot
- Size: 1.15 Acres
Details
- Additional structures: Workshop
- Parcel number: 6422
Construction
Type & style
- Home type: SingleFamily
- Architectural style: Ranch
- Property subtype: Single Family Residence
Materials
- Brick-All Sides-AbvFound
Condition
- New construction: No
- Year built: 1964
Utilities & green energy
- Sewer: Septic Tank
- Water: Well
- Utilities for property: Electricity Connected
Community & HOA
Community
- Subdivision: NONE
HOA
- Has HOA: No
Location
- Region: Little Mountain
Financial & listing details
- Price per square foot: $206/sqft
- Tax assessed value: $249,400
- Annual tax amount: $5,430
- Date on market: 8/8/2026
- Listing agreement: Exclusive Right To Sell
- Road surface type: Paved
Estimated market value
$346,900
$330,000 - $364,000
$1,708/mo
Price history
| Date | Event | Price |
|---|---|---|
| 9/21/2026 | Listed for sale | $350,000$206/sqft |
Source:  Consolidated MLS #640384 Report a problem Consolidated MLS #640384 Report a problem | ||
| 8/27/2026 | Contingent | $350,000$206/sqft |
Source: Consolidated MLS #640384 Report a problem | ||
| 8/25/2026 | Pending sale | $350,000$206/sqft |
Source: Consolidated MLS #640384 Report a problem | ||
| 8/11/2026 | Contingent | $350,000$206/sqft |
Source: Consolidated MLS #640384 Report a problem | ||
| 8/8/2026 | Listed for sale | $350,000+38.6%$206/sqft |
Source: Consolidated MLS #640384 Report a problem | ||
| 8/17/2023 | Sold | $252,500$149/sqft |
Source: Public Record Report a problem | ||
Public tax history
| Year | Property taxes | Tax assessment |
|---|---|---|
| 2025 | $5,430 +7.7% | $14,964 +9.8% |
| 2024 | $5,043 +592.8% | $13,626 +146.8% |
| 2023 | $728 | $5,520 |
| 2022 | -- | $5,520 |
| 2021 | -- | $5,520 |
| 2020 | -- | $5,520 |
| 2019 | -- | $5,520 +5.5% |
| 2018 | $1,999 +53.5% | $5,232 +0.4% |
| 2017 | $1,302 | $5,209 |
Find assessor info on the county website
Monthly payment
Est. payment
Payment breakdown
Explore the cost of this home by adjusting the details. Changes won't be saved.Climate risks
Neighborhood: 29075
Nearby schools
Schools provided by the listing agent
- Elementary: Little Mountain
- Middle: Mid-Carolina
- High: Mid-Carolina
- District: Newberry County
Source: Consolidated MLS. This data may not be complete. We recommend contacting the local school district to confirm school assignments for this home.
- $410,900-- bd-- ba3.2k sqft5373 Wheeland Rd, Little Mountain, SC 29075Off Market
- $271,700-- bd-- ba1.8k sqft5578 Wheeland Rd, Little Mountain, SC 29075Off Market
- $278,900-- bd-- ba2.3k sqft5597 Wheeland Rd, Little Mountain, SC 29075Off Market
- $295,10023.13 acres5597 Wheeland Rd, Little mountain, SC 29075Off Market
Similar homes
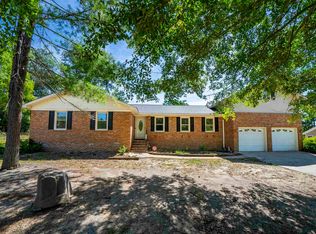
- $329,9004 bd2 ba1.8k sqft451 Smallwood Dr, Chapin, SC 29036For Sale
 MLS ID #637275, Pamela M Mitchell. Consolidated MLS
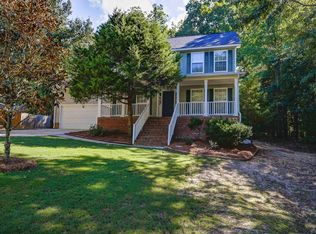
 - $388,0003 bd2 ba1.8k sqft318 Rollingwood Dr, Lexington, SC 29072For Sale
 MLS ID #636596, Amber Wingard. Consolidated MLS
 - $350,0004 bd3 ba2.2k sqft120 Hope Trace Way, Irmo, SC 29063For Sale
 MLS ID #642510, Janet Reynolds. Consolidated MLS
 - $339,9004 bd3 ba2k sqft300 High Bluff Ln, Irmo, SC 29063For Sale
 MLS ID #642334, Mike Matulis. Consolidated MLS