Lake Murray access, like new construction in Chapin, SC with a termite bond and no HOA at an unbeatable value! 209 Lynch Lane is a short walk from a private, gated park with boat ramp, launch dock, and covered picnic area reserved exclusively for Lakewood Estates homeowners. Inside, the entry opens to a spacious family room featuring a custom mantel and fireplace. The kitchen offers a large dining area, white cabinets with plenty of extra storage, additional cabinet storage between the kitchen and dining area, granite counters, tile backsplash, under-cabinet lighting, stainless appliances, and convenient access to the laundry room. Upstairs, the HUGE owner’s suite includes a private bath with dual vanities, tiled shower, and a generous walk-in closet. Two additional bedrooms share a full hall bath, and a versatile loft perfect for an office, playroom, or flex space. The large, flat lot offers plenty of room for a storage shed, and with no HOA, you have the freedom to park your boat or trailer at home without restrictions. Unlike many Lake Murray access homes on the market, this property is only two years old, giving you more time to enjoy the lake instead of making costly updates or repairs. Zoned for top-rated Lexington/Richland 5 Schools, including Piney Woods Elementary, Chapin Middle, and Chapin High. Lake Murray is one of the Midlands’ most treasured destinations, offering 650 miles of shoreline and a lifestyle that blends relaxation, recreation, and convenience. Known as the “Jewel of South Carolina,” it’s where families gather for boating, fishing, and swimming, and where sunsets paint the sky in unforgettable colors. Come check out this home today! Disclaimer: CMLS has not reviewed and, therefore, does not endorse vendors who may appear in listings.
For sale
$400,000
209 Lynch Ln, Chapin, SC 29036
3beds
2,019sqft
Single Family Residence
Built in 2024
0.33 Acres Lot
$398,000 Zestimate®
$198/sqft
$-- HOA
What's special
Custom mantel and fireplaceLarge flat lotSpacious family roomStainless appliancesTile backsplashLarge dining areaTwo additional bedrooms
- 4 days
- 258
- 19
Likely to sell faster than
Zillow last checked:
Listing updated:
Listed by:
Kim Lawson,
Coldwell Banker Realty
Source: Consolidated MLS,MLS#: 644938
Facts & features
Interior
Bedrooms & bathrooms
- Bedrooms: 3
- Bathrooms: 3
- Full bathrooms: 2
- 1/2 bathrooms: 1
- Partial bathrooms: 1
- Main level bathrooms: 1
Primary bedroom
- Features: Double Vanity, Bath-Private, Separate Shower, Walk-In Closet(s), Ceiling Fan(s)
- Level: Second
Bedroom 2
- Features: Double Vanity, Bath-Shared, Tub-Shower, Ceiling Fan(s), Closet-Private
- Level: Second
Bedroom 3
- Features: Double Vanity, Tub-Shower, Ceiling Fan(s), Closet-Private
- Level: Second
Great room
- Level: Main
Kitchen
- Features: Bar, Backsplash-Tiled, Cabinets-Painted, Counter Tops-Granite Tile
- Level: Main
Heating
- Central
Cooling
- Central Air
Appliances
- Included: Free-Standing Range, Dishwasher, Disposal, Electric Water Heater, Ice Maker, Microwave Above Stove, Refrigerator, Stove Exhaust Vented Exte
- Laundry: Utility Room, Main Level
Features
- Flooring: Luxury Vinyl, Carpet, Tile
- Has basement: No
- Attic: Pull Down Stairs
- Number of fireplaces: 1
- Fireplace features: Electric
Interior area
- Total structure area: 2,019
- Total interior livable area: 2,019 sqft
Property
Parking
- Total spaces: 4
- Parking features: Garage - Attached
- Attached garage spaces: 2
Features
- Stories: 2
Lot
- Size: 0.33 Acres
Details
- Parcel number: 00091707025
Construction
Type & style
- Home type: SingleFamily
- Architectural style: Traditional
- Property subtype: Single Family Residence
Materials
- Vinyl
- Foundation: Slab
Condition
- New construction: No
- Year built: 2024
Utilities & green energy
- Sewer: Septic Tank
- Water: Public
- Utilities for property: Electricity Connected
Community & HOA
Community
- Security: Smoke Detector(s)
- Subdivision: LAKEWOOD ESTATES
HOA
- Has HOA: No
Location
- Region: Chapin
Financial & listing details
- Price per square foot: $198/sqft
- Tax assessed value: $22,500
- Annual tax amount: $564
- Date on market: 10/13/2026
- Listing agreement: Exclusive Right To Sell
- Road surface type: Gravel
Estimated market value
$398,000
$378,000 - $418,000
$2,527/mo
Price history
| Date | Event | Price |
|---|---|---|
| 10/14/2026 | Listed for sale | $400,000+2.8%$198/sqft |
Source:  Consolidated MLS #644938 Report a problem Consolidated MLS #644938 Report a problem | ||
| 4/17/2026 | Listing removed | $2,600$1/sqft |
Source: Consolidated MLS #627084 Report a problem | ||
| 2/19/2026 | Listed for rent | $2,600$1/sqft |
Source: Consolidated MLS #627084 Report a problem | ||
| 12/1/2025 | Listing removed | $389,250$193/sqft |
Source: Consolidated MLS #619172 Report a problem | ||
| 10/31/2025 | Price change | $389,250-0.1%$193/sqft |
Source: Consolidated MLS #619172 Report a problem | ||
| 10/9/2025 | Listed for sale | $389,500+0.1%$193/sqft |
Source: Consolidated MLS #619172 Report a problem | ||
| 10/5/2025 | Listing removed | $389,000$193/sqft |
Source: Consolidated MLS #608057 Report a problem | ||
| 9/8/2025 | Price change | $389,000-0.1%$193/sqft |
Source: Consolidated MLS #608057 Report a problem | ||
| 8/20/2025 | Price change | $389,500-0.1%$193/sqft |
Source: Consolidated MLS #608057 Report a problem | ||
| 7/24/2025 | Price change | $390,000-1.3%$193/sqft |
Source: Consolidated MLS #608057 Report a problem | ||
| 7/17/2025 | Price change | $395,000-0.6%$196/sqft |
Source: Consolidated MLS #608057 Report a problem | ||
| 7/10/2025 | Price change | $397,500-0.6%$197/sqft |
Source: Consolidated MLS #608057 Report a problem | ||
| 5/29/2025 | Price change | $400,000-2.4%$198/sqft |
Source: Consolidated MLS #608057 Report a problem | ||
| 5/26/2025 | Price change | $410,000-1.2%$203/sqft |
Source: Consolidated MLS #608057 Report a problem | ||
| 5/22/2025 | Price change | $415,000-1.8%$206/sqft |
Source: Consolidated MLS #608057 Report a problem | ||
| 5/19/2025 | Price change | $422,500-0.6%$209/sqft |
Source: Consolidated MLS #608057 Report a problem | ||
| 5/7/2025 | Listed for sale | $425,000+2.4%$211/sqft |
Source: Consolidated MLS #608057 Report a problem | ||
| 4/11/2025 | Listing removed | $415,000$206/sqft |
Source: Consolidated MLS #599296 Report a problem | ||
| 3/20/2025 | Price change | $415,000+3.8%$206/sqft |
Source: Consolidated MLS #599296 Report a problem | ||
| 3/13/2025 | Price change | $400,000-2.1%$198/sqft |
Source: Consolidated MLS #599296 Report a problem | ||
| 3/5/2025 | Price change | $408,500-0.4%$202/sqft |
Source: Consolidated MLS #599296 Report a problem | ||
| 2/26/2025 | Price change | $410,000-0.2%$203/sqft |
Source: Consolidated MLS #599296 Report a problem | ||
| 1/23/2025 | Price change | $410,900-0.4%$204/sqft |
Source: Consolidated MLS #599296 Report a problem | ||
| 1/17/2025 | Price change | $412,500-0.1%$204/sqft |
Source: Consolidated MLS #599296 Report a problem | ||
| 1/13/2025 | Listed for sale | $413,000$205/sqft |
Source: Consolidated MLS #599296 Report a problem | ||
Public tax history
| Year | Property taxes | Tax assessment |
|---|---|---|
| 2025 | $564 +8.5% | $1,350 +12.5% |
| 2024 | $520 | $1,200 |
| 2023 | -- | -- |
Find assessor info on the county website
Monthly payment
Est. payment
Payment breakdown
Explore the cost of this home by adjusting the details. Changes won't be saved.Climate risks
Neighborhood: 29036
Nearby schools
Schools provided by the listing agent
- Elementary: Piney Woods Elementary
- Middle: Chapin
- High: Chapin
- District: Lexington/Richland Five
Source: Consolidated MLS. This data may not be complete. We recommend contacting the local school district to confirm school assignments for this home.


Similar homes
- $410,0003 bd3 ba2.1k sqft404 Lombard Way, Chapin, SC 29036For Sale
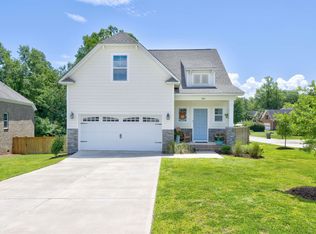 MLS ID #638013, Karen Yip. Consolidated MLS
 - $399,9983 bd3 ba2k sqft222 Bowyer Ct, Chapin, SC 29036For Sale
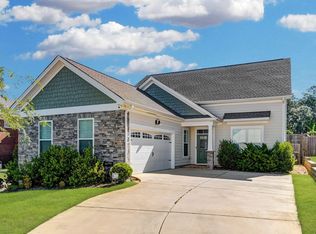 MLS ID #636012, Brad Davis. Consolidated MLS
 - $525,0003 bd3 ba2k sqft620 Calabria Ct, Chapin, SC 29036For Sale
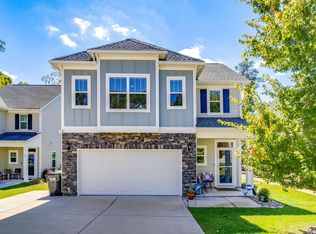 MLS ID #644532, Randy Odell. Consolidated MLS
 - $369,6005 bd4 ba2.7k sqft658 Griffon Dr, Chapin, SC 29036New Construction
 MLS ID #644346, Ana Dias. Consolidated MLS
