Almost 7 peaceful acres in the country! Partially fenced acreage with an open stable. The 3 bedroom 2 bath home is a one level brick ranch with an unfinished basement for an additional 750 sq ft. Open concept great room and kitchen, with a kitchen island and granite countertops. Other amenities include the central vacuum system, one car carport with an attached utility/workshop with shelving, a work bench, and a refrigerator. Also included are the washer, dryer, and kitchen refrigerator, and skylights in the kitchen and master bath. Many of the walls in the home have been freshly painted. One acre is designated Residential and 5.920 acres are designated Agricultural. A large screened in room and deck overlook the lovely wooded acreage! Disclaimer: CMLS has not reviewed and, therefore, does not endorse vendors who may appear in listings.
For sale
Price cut: $10K (7/13)
$400,000
257 Rimrock Rd, Gilbert, SC 29054
3beds
1,680sqft
Single Family Residence
Built in 1987
6.92 Acres Lot
$385,400 Zestimate®
$238/sqft
$-- HOA
What's special
One level brick ranchKitchen islandPartially fenced acreageOpen stableCentral vacuum systemOne car carportGranite countertops
- 70 days
- 968
- 95
Zillow last checked:
Listing updated:
Listed by:
Lynn M LaCombe,
Metro Realty Group LLC
Source: Consolidated MLS,MLS#: 638157
Facts & features
Interior
Bedrooms & bathrooms
- Bedrooms: 3
- Bathrooms: 2
- Full bathrooms: 2
- Main level bathrooms: 2
Rooms
- Room types: Other, Workshop
Primary bedroom
- Features: Bath-Private
- Level: Main
Bedroom 2
- Features: Bath-Shared
- Level: Main
Bedroom 3
- Features: Bath-Shared
- Level: Main
Great room
- Level: Main
Kitchen
- Features: Bay Window, Eat-in Kitchen, Kitchen Island, Granite Counters, Floors-Vinyl, Cabinets-Painted
- Level: Main
Heating
- Central, Electric, Heat Pump 1st Lvl
Cooling
- Central Air, Heat Pump 1st Lvl
Appliances
- Included: Counter Cooktop, Dishwasher, Disposal, Dryer, Refrigerator, Washer, Microwave Built In
- Laundry: Laundry Closet, Main Level
Features
- Ceiling Fan(s), Central Vacuum, Built-in Features
- Flooring: Carpet, Vinyl
- Doors: French Doors
- Basement: Crawl Space
- Number of fireplaces: 1
- Fireplace features: Outside
Interior area
- Total structure area: 1,680
- Total interior livable area: 1,680 sqft
Video & virtual tour
Property
Parking
- Total spaces: 1
- Parking features: Attached Carport
- Garage spaces: 1
- Carport spaces: 1
Features
- Stories: 1
- Patio & porch: Deck
- Exterior features: Gutters - Full
- Fencing: Livestock Fence
Lot
- Size: 6.92 Acres
- Features: Horse OK
Details
- Additional structures: Stable(s), Workshop
- Parcel number: 00960001072
- Horses can be raised: Yes
Construction
Type & style
- Home type: SingleFamily
- Architectural style: Ranch
- Property subtype: Single Family Residence
Materials
- Brick-All Sides-AbvFound
Condition
- New construction: No
- Year built: 1987
Utilities & green energy
- Sewer: Septic Tank
- Water: Well
Community & HOA
Community
- Security: Security System Leased
- Subdivision: NONE
HOA
- Has HOA: No
Location
- Region: Gilbert
Financial & listing details
- Price per square foot: $238/sqft
- Tax assessed value: $262,565
- Annual tax amount: $417
- Date on market: 7/8/2026
- Listing agreement: Exclusive Right To Sell
- Road surface type: Dirt
Estimated market value
$385,400
$366,000 - $405,000
$1,887/mo
Price history
| Date | Event | Price |
|---|---|---|
| 7/13/2026 | Price change | $400,000-2.4%$238/sqft |
Source:  Consolidated MLS #638157 Report a problem Consolidated MLS #638157 Report a problem | ||
| 7/8/2026 | Listed for sale | $410,000$244/sqft |
Source: Consolidated MLS #638157 Report a problem | ||
| 6/11/2026 | Listing removed | $410,000$244/sqft |
Source: Consolidated MLS #618567 Report a problem | ||
| 5/15/2026 | Price change | $410,000-2.1%$244/sqft |
Source: Consolidated MLS #618567 Report a problem | ||
| 4/24/2026 | Price change | $419,000-0.2%$249/sqft |
Source: Consolidated MLS #618567 Report a problem | ||
| 2/20/2026 | Price change | $419,999-2.3%$250/sqft |
Source: Consolidated MLS #618567 Report a problem | ||
| 11/21/2025 | Price change | $429,999-1.1%$256/sqft |
Source: Consolidated MLS #618567 Report a problem | ||
| 10/24/2025 | Price change | $435,000-1.1%$259/sqft |
Source: Consolidated MLS #618567 Report a problem | ||
| 9/30/2025 | Listed for sale | $440,000$262/sqft |
Source: Consolidated MLS #618567 Report a problem | ||
Public tax history
| Year | Property taxes | Tax assessment |
|---|---|---|
| 2025 | $417 +49.8% | $5,699 +23.2% |
| 2024 | $279 +11.5% | $4,626 |
| 2023 | $250 -12.8% | $4,626 |
| 2022 | $286 | $4,626 |
| 2021 | -- | $4,626 +0.7% |
| 2019 | -- | $4,595 |
| 2018 | $306 +1.3% | $4,595 |
| 2017 | $302 +5.8% | $4,595 +0% |
| 2016 | $286 -2.3% | $4,594 |
| 2015 | $292 | $4,594 -8.3% |
| 2014 | $292 -12% | $5,008 0% |
| 2013 | $332 | $5,010 |
| 2012 | -- | $5,010 |
| 2011 | -- | $5,010 |
| 2010 | -- | $5,010 +14.6% |
| 2009 | -- | $4,370 |
| 2008 | -- | $4,370 |
| 2007 | -- | $4,370 |
| 2006 | -- | $4,370 |
| 2005 | -- | $4,370 +12.9% |
| 2004 | -- | $3,870 |
| 2003 | -- | $3,870 |
| 2001 | -- | $3,870 +9% |
| 2000 | -- | $3,550 |
Find assessor info on the county website
Monthly payment
Est. payment
Payment breakdown
Explore the cost of this home by adjusting the details. Changes won't be saved.Climate risks
Neighborhood: 29054
Nearby schools
Schools provided by the listing agent
- Elementary: Gilbert
- Middle: Gilbert
- High: Gilbert
- District: Lexington One
Source: Consolidated MLS. This data may not be complete. We recommend contacting the local school district to confirm school assignments for this home.
Similar homes
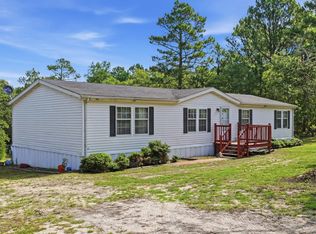
- $324,0003 bd2 ba1.3k sqft409 Hayride Rd, Gilbert, SC 29054For Sale
 MLS ID #639089, Todd Oren. Consolidated MLS
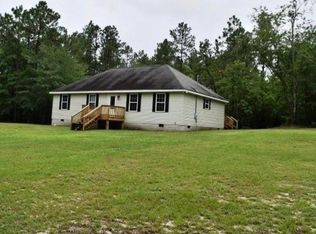
 - $235,0003 bd2 ba1.7k sqft3552 Fish Hatchery Rd, Gaston, SC 29053For Sale
 MLS ID #643167, Christopher P Smith. Consolidated MLS
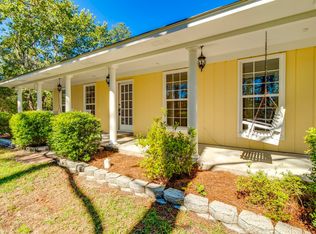
 - $365,0003 bd2 ba2.4k sqft301 Knotts Cir, Lexington, SC 29073For Sale
 MLS ID #639908, Hannah Norman. Consolidated MLS
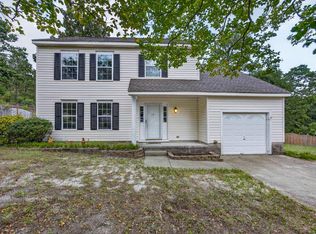
 - $289,9003 bd3 ba1.8k sqft201 Bridleridge Rd, Lexington, SC 29073For Sale
 MLS ID #642283, Mary Kate Elliott. Consolidated MLS
