Rare opportunity to own a spacious home on nearly one acre in the heart of Batesburg-Leesville! Situated on a hard-to-find double lot, 560 Edisto Drive combines space, updates, and convenience in one exceptional property. Inside, you'll find over 2,500 square feet of living space featuring 3 bedrooms, 2.5 bathrooms, and multiple living areasdesigned to fit today's lifestyle. The beautifully updated kitchen showcases white cabinetry, granite countertops, stainless steel appliances, a gas range, a stylish tile backsplash, and abundant cabinet and counter spaceâ€â€perfect for everyday living and entertaining. The main level features a spacious great room plus an additional flex space that can easily serve as a family room, home office, playroom, media room, or hobby area. Upstairs, you'll find three generously sized bedrooms, including a spacious primary suite with a private bathroom. Thoughtfully maintained, this home also features all-new crawl space ductwork and a fully encapsulated crawl space, providing added efficiency and peace of mind. Step outside and enjoy one of the property's most impressive featuresâ€â€a nearly one-acre double lot with endless possibilities for outdoor entertaining, gardening, pets, recreation, or future projects. An attached one-car garage, detached two-car carport, and additional workshop/storage building provide exceptional space for vehicles, hobbies, tools, and equipment. Conveniently located just minutes from downtown Batesburg-Leesville, local shopping, restaurants, schools, and commuter routes, this property provides the space you've been searching for while keeping everyday conveniences close by. If you've been looking for a move-in-ready home with a large lot, updated kitchen, workshop, and room to grow, 560 Edisto Drive deserves a place at the top of your list. Schedule your private showing today! Disclaimer: CMLS has not reviewed and, therefore, does not endorse vendors who may appear in listings.
For sale
$335,000
560 Edisto Dr, Batesburg, SC 29006
3beds
2,534sqft
Other
Built in 1970
0.94 Acres Lot
$-- Zestimate®
$132/sqft
$-- HOA
What's special
Detached two-car carportSpacious great roomHard-to-find double lotBeautifully updated kitchenStainless steel appliancesStylish tile backsplashGas range
- 2 days
- 107
- 6
Zillow last checked:
Listed by:
Andrea Kelly,
EXIT REAL ESTATE CONSULTANTS
Source: EXIT Realty broker feed,MLS#: 642106
Facts & features
Interior
Bedrooms & bathrooms
- Bedrooms: 3
- Bathrooms: 3
- Full bathrooms: 2
- 1/2 bathrooms: 1
Heating
- Other
Cooling
- Central Air
Features
- Basement: Crawl Space
- Has fireplace: No
Interior area
- Total structure area: 2,534
- Total interior livable area: 2,534 sqft
Video & virtual tour
Property
Lot
- Size: 0.94 Acres
Details
- Parcel number: 00701705010
Construction
Type & style
- Home type: SingleFamily
- Property subtype: Other
Condition
- Year built: 1970
Community & HOA
Location
- Region: Batesburg
Financial & listing details
- Price per square foot: $132/sqft
- Tax assessed value: $15,000
- Annual tax amount: $464
- Date on market: 9/1/2026
- Lease term: Contact For Details
Estimated market value
Not available
Estimated sales range
Not available
$2,219/mo
Price history
| Date | Event | Price |
|---|---|---|
| 9/1/2026 | Listed for sale | $335,000$132/sqft |
Source: EXIT Realty broker feed #642106 Report a problem | ||
| 9/1/2026 | Listing removed | $335,000$132/sqft |
Source: EXIT Realty broker feed #637564 Report a problem | ||
| 7/20/2026 | Price change | $335,000-1.2%$132/sqft |
Source: EXIT Realty broker feed #637564 Report a problem | ||
| 6/30/2026 | Listed for sale | $338,900$134/sqft |
Source: EXIT Realty broker feed #637564 Report a problem | ||
| 6/15/2026 | Listing removed | $338,900$134/sqft |
Source: EXIT Realty broker feed #623572 Report a problem | ||
| 5/22/2026 | Price change | $338,900-0.3%$134/sqft |
Source:  Consolidated MLS #623572 Report a problem Consolidated MLS #623572 Report a problem | ||
| 4/22/2026 | Price change | $339,900-1.5%$134/sqft |
Source: Consolidated MLS #623572 Report a problem | ||
| 2/18/2026 | Price change | $345,000-2.8%$136/sqft |
Source: Consolidated MLS #623572 Report a problem | ||
| 1/22/2026 | Price change | $355,000-2.7%$140/sqft |
Source: Consolidated MLS #623572 Report a problem | ||
| 12/19/2025 | Listed for sale | $365,000+13.7%$144/sqft |
Source: Consolidated MLS #623572 Report a problem | ||
| 6/30/2023 | Sold | $321,000+0.6%$127/sqft |
Source: Agent Provided Report a problem | ||
| 5/26/2023 | Pending sale | $319,000$126/sqft |
Source: Consolidated MLS #561798 Report a problem | ||
| 5/11/2023 | Listing removed | -- |
Source: Consolidated MLS #561798 Report a problem | ||
| 5/11/2023 | Contingent | $319,000$126/sqft |
Source: Consolidated MLS #561798 Report a problem | ||
| 5/8/2023 | Price change | $319,000-6.1%$126/sqft |
Source: Consolidated MLS #561798 Report a problem | ||
| 5/2/2023 | Listed for sale | $339,900$134/sqft |
Source: Consolidated MLS #561798 Report a problem | ||
Public tax history
| Year | Property taxes | Tax assessment |
|---|---|---|
| 2024 | $464 +9.3% | $900 +8.7% |
| 2023 | $425 -0.5% | $828 |
| 2022 | $426 +271.3% | $828 |
| 2021 | $115 | $828 +72.5% |
| 2019 | -- | $480 |
| 2018 | $104 +2.2% | $480 |
| 2017 | $102 +4.6% | $480 |
| 2016 | $98 +14% | $480 |
| 2015 | $86 | $480 +4.3% |
| 2014 | $86 +1.1% | $460 |
| 2013 | $85 | $460 -33.3% |
| 2012 | -- | $690 +50% |
| 2011 | -- | $460 |
| 2010 | -- | $460 +15% |
| 2009 | -- | $400 |
| 2008 | -- | $400 |
| 2007 | -- | $400 |
| 2006 | -- | $400 |
| 2005 | -- | $400 +33.3% |
| 2004 | -- | $300 |
| 2003 | -- | $300 |
| 2001 | -- | $300 +7.1% |
| 2000 | -- | $280 |
Find assessor info on the county website
Monthly payment
Est. payment
Payment breakdown
Explore the cost of this home by adjusting the details. Changes won't be saved.Climate risks
Neighborhood: 29006

Similar homes
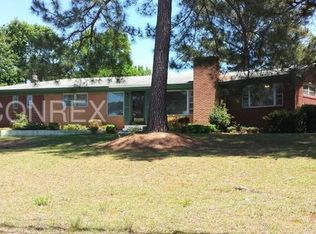
- $298,5003 bd2 ba2k sqft215 Summerland Ave, Batesburg, SC 29006For Sale
 MLS ID #640554, Taylor Davis. Consolidated MLS
 - $299,0003 bd2 ba1.8k sqft357 Wilson St, Batesburg, SC 29006For Sale
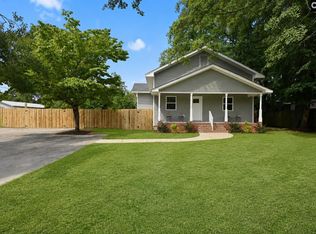 MLS ID #639524, Mary E Caughman. Consolidated MLS
 - $349,0004 bd2 ba1.4k sqft467 Collum Landing Rd, Batesburg, SC 29006For Sale
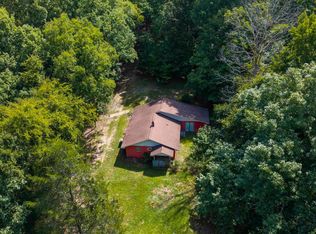 MLS ID #641411, Tricia R Kim. Consolidated MLS
 - $369,9003 bd3 ba2.2k sqft613 Skyline Dr, Leesville, SC 29070For Sale
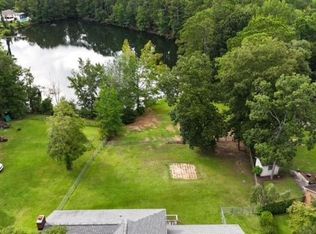 MLS ID #623223, Mike Woodward. Consolidated MLS
 - $325,0004 bd3 ba1.9k sqft809 Woodside Drive, Johnston, SC 29832For Sale
 MLS ID #100577630, Becky Critell, Douglas Lane Real Estate Group. Hive MLS
