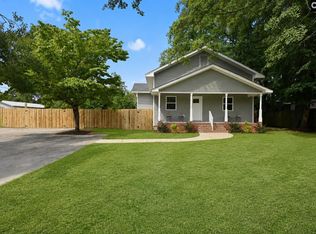
Rare opportunity to own a spacious home on nearly one acre in the heart of Batesburg-Leesville! Situated on a hard-to-find double lot, 560 Edisto Drive combines space, updates, and convenience in one exceptional property. Inside, you'll find over 2,500 square feet of living space featuring 3 bedrooms, 2.5 bathrooms, and multiple living areasdesigned to fit today's lifestyle. The beautifully updated kitchen showcases white cabinetry, granite countertops, stainless steel appliances, a gas range, a stylish tile backsplash, and abundant cabinet and counter space—perfect for everyday living and entertaining. The main level features a spacious great room plus an additional flex space that can easily serve as a family room, home office, playroom, media room, or hobby area. Upstairs, you'll find three generously sized bedrooms, including a spacious primary suite with a private bathroom. Thoughtfully maintained, this home also features all-new crawl space ductwork and a fully encapsulated crawl space, providing added efficiency and peace of mind. Step outside and enjoy one of the property's most impressive features—a nearly one-acre double lot with endless possibilities for outdoor entertaining, gardening, pets, recreation, or future projects. An attached one-car garage, detached two-car carport, and additional workshop/storage building provide exceptional space for vehicles, hobbies, tools, and equipment. Conveniently located just minutes from downtown Batesburg-Leesville, local shopping, restaurants, schools, and commuter routes, this property provides the space you've been searching for while keeping everyday conveniences close by. If you've been looking for a move-in-ready home with a large lot, updated kitchen, workshop, and room to grow, 560 Edisto Drive deserves a place at the top of your list. Schedule your private showing today! Disclaimer: CMLS has not reviewed and, therefore, does not endorse vendors who may appear in listings.
For sale
$335,000
560 Edisto Dr, Batesburg, SC 29006
3beds
2,534sqft
Single Family Residence
Built in 1970
0.94 Acres Lot
$322,900 Zestimate®
$132/sqft
$-- HOA
What's special
Detached two-car carportSpacious great roomHard-to-find double lotBeautifully updated kitchenStainless steel appliancesStylish tile backsplashGas range
- 3 days
- 140
- 11
Zillow last checked:
Listing updated:
Listed by:
Andrea Kelly Phone:803-604-7736,
EXIT Real Est Consultants
Source: Consolidated MLS,MLS#: 642106
Facts & features
Interior
Bedrooms & bathrooms
- Bedrooms: 3
- Bathrooms: 3
- Full bathrooms: 2
- 1/2 bathrooms: 1
- Partial bathrooms: 1
Primary bedroom
- Features: Bath-Private, Ceiling Fan(s), Closet-Private, Floors-Hardwood
- Level: Second
Bedroom 2
- Features: Bath-Shared, Ceiling Fan(s), Closet-Private, Floors-Hardwood
- Level: Second
Bedroom 3
- Features: Bath-Shared, Ceiling Fan(s), Closet-Private, Floors-Hardwood
- Level: Second
Dining room
- Features: Floors-Hardwood
- Level: Main
Great room
- Level: Main
Kitchen
- Features: Granite Counters, Backsplash-Tiled, Cabinets-Painted
- Level: Main
Living room
- Features: Fireplace, Ceiling Fan(s), Recessed Lighting
Heating
- Central
Cooling
- Central Air
Appliances
- Included: Free-Standing Range, Gas Range, Dishwasher
- Laundry: Heated Space, Utility Room, Lower Level
Features
- Flooring: Hardwood, Luxury Vinyl
- Basement: Crawl Space
- Attic: Storage,Attic Access
- Number of fireplaces: 1
- Fireplace features: Gas Log-Natural
Interior area
- Total structure area: 2,534
- Total interior livable area: 2,534 sqft
Video & virtual tour
Property
Parking
- Total spaces: 3
- Parking features: Garage - Attached
- Attached garage spaces: 3
Features
- Levels: Tri-Level
- Stories: 2.5
- Exterior features: Gutters - Partial
- Fencing: Wood,Rear Only Wood
Lot
- Size: 0.94 Acres
- Features: Corner Lot
Details
- Additional structures: Workshop
- Parcel number: 00701705020
Construction
Type & style
- Home type: SingleFamily
- Property subtype: Single Family Residence
Materials
- Brick-All Sides-AbvFound
Condition
- New construction: No
- Year built: 1970
Utilities & green energy
- Sewer: Public Sewer
- Water: Public
- Utilities for property: Electricity Connected
Community & HOA
Community
- Subdivision: Leaphart Acres
HOA
- Has HOA: No
Location
- Region: Batesburg
Financial & listing details
- Price per square foot: $132/sqft
- Tax assessed value: $310,862
- Date on market: 9/1/2026
- Listing agreement: Exclusive Right To Sell
- Road surface type: Paved
Estimated market value
$322,900
$307,000 - $339,000
$1,925/mo
Price history
| Date | Event | Price |
|---|---|---|
| 9/1/2026 | Listed for sale | $335,000$132/sqft |
Source:  Consolidated MLS #642106 Report a problem Consolidated MLS #642106 Report a problem | ||
| 9/1/2026 | Listing removed | $335,000$132/sqft |
Source: Consolidated MLS #637564 Report a problem | ||
| 7/20/2026 | Price change | $335,000-1.2%$132/sqft |
Source: Consolidated MLS #637564 Report a problem | ||
| 6/30/2026 | Listed for sale | $338,900+172.2%$134/sqft |
Source: Consolidated MLS #637564 Report a problem | ||
| 1/12/2011 | Sold | $124,500-10.4%$49/sqft |
Source: Public Record Report a problem | ||
| 12/22/2010 | Price change | $138,900+6.9%$55/sqft |
Source: Russell & Jeffcoat Realtors #275306 Report a problem | ||
| 11/18/2010 | Price change | $129,900-6.5%$51/sqft |
Source: Russell & Jeffcoat Realtors #275306 Report a problem | ||
| 9/4/2010 | Listed for sale | $138,900$55/sqft |
Source: Russell & Jeffcoat Realtors #275306 Report a problem | ||
Public tax history
| Year | Property taxes | Tax assessment |
|---|---|---|
| 2025 | -- | $12,435 +1.6% |
| 2024 | $2,825 +179.6% | $12,240 +173.2% |
| 2023 | $1,010 -2.2% | $4,481 |
| 2022 | $1,033 +10.4% | $4,481 |
| 2021 | $936 | $4,481 +1.7% |
| 2019 | -- | $4,408 |
| 2018 | $959 +2.2% | $4,408 |
| 2017 | $938 +4.5% | $4,408 +0% |
| 2016 | $898 +14% | $4,407 |
| 2015 | $787 | $4,407 -5.8% |
| 2014 | $787 -8.7% | $4,676 -0.1% |
| 2013 | $863 | $4,680 |
| 2012 | -- | $4,680 -8.8% |
| 2011 | -- | $5,130 |
| 2010 | -- | $5,130 +11.5% |
| 2009 | -- | $4,600 |
| 2008 | -- | $4,600 |
| 2007 | -- | $4,600 |
| 2006 | -- | $4,600 |
| 2005 | -- | $4,600 +10.3% |
| 2004 | -- | $4,170 |
| 2003 | -- | $4,170 |
| 2001 | -- | $4,170 +15.2% |
| 2000 | -- | $3,620 |
Find assessor info on the county website
Monthly payment
Est. payment
Payment breakdown
Explore the cost of this home by adjusting the details. Changes won't be saved.Climate risks
Neighborhood: 29006
Nearby schools
Schools provided by the listing agent
- Elementary: Batesburg-Leesville
- Middle: Batesburg-Leesville
- High: Batesburg-Leesville
- District: Lexington Three
Source: Consolidated MLS. This data may not be complete. We recommend contacting the local school district to confirm school assignments for this home.
Similar homes
- $335,0003 bd3 ba2.5k sqft560 Edisto Dr, Batesburg, SC 29006For Sale
 EXIT Realty broker feed
 - $298,5003 bd2 ba2k sqft215 Summerland Ave, Batesburg, SC 29006For Sale
 MLS ID #640554, Taylor Davis. Consolidated MLS
 - $355,0003 bd3 ba1.7k sqft7505 Two Notch Rd, Batesburg, SC 29006For Sale By Owner

- $299,0003 bd2 ba1.8k sqft357 Wilson St, Batesburg, SC 29006For Sale
 MLS ID #639524, Mary E Caughman. Consolidated MLS
 - $265,5003 bd2 ba1.8k sqft471 Autry Street, Batesburg-Leesville, SC 29006For Sale
 MLS ID #98252318, Alexa C. Myers, David Greene Realty, Llc. Hive MLS
