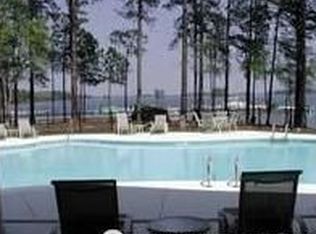
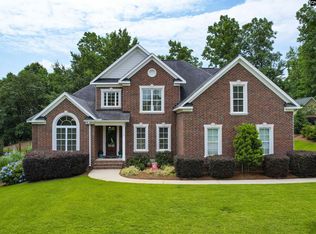
Live The "Lake Murray Life" w/ a Deeded Boat Slip! Step inside this all-Custom-Built Home by Michael Brewer w/ "Custom Upgrades" throughout. Enjoy all the natural light w/ High Ceilings & Wood Beams, Wide Plank Hardwood floors, and a Custom 62" Napoleon Gas Fireplace to cozy up to. Top Chef Kitchen w/ an 8 Burner 48" Blue Star Gas Stove, Zephyer Custom Hood, Dacor SS Double Oven, Bosch Dishwasher, & a Wine Cooler too. Entertain w/ the oversized Island w/ Marble Top for plenty of seating & an Apron Sink along w/ an Eat-In Area for family gatherings too. Primary Bedroom w/ unbelievable En-Suite Bath: Custom Walk-In Shower w/ Frameless Glass, Bench, Custom Tile, Double Marble Vanities w/ Touchless lighted Mirrors & Wall Mounted Faucets. Walk-In Closet w/ Custom Shelves, outlets, drawers, disappearing rolling Laundry Basket. Two more Bedrooms on other side of house w/ a Jack & Jill Bath: Stand Alone Tub/Shower, TV Mount, Double Marble Vanities w/ Touchless lighted Mirrors along w/ tile Floors. Nice size Room over Garage for another Bedroom w/ a Full Bath or a Craft Room. Large Laundry Room w/ Cabinets/Folding Counter. Large Office for taking care of Business w/ wainscoting & French Doors. Large Screen Porch w/ TV Mount along w/ a Patio for BBQing. Relax & unwind on the large Front Porch w/ a swing to just enjoy those lazy summer afternoons... Home has upgraded spray foam insulation, Incapsulated Crawlspace, Dehumidifier, 2 Electric Panels, Professional Hardwired, & a Utility Sink in the 3 Car Garage too. Enjoy all Amenities: Clubhouse, Pool. Exercise Room. Playground, Boat Ramp, Tennis/Pickleball Courts, and 13 acres of walking trails. Lots of Social Activities to enjoy too. Disclaimer: CMLS has not reviewed and, therefore, does not endorse vendors who may appear in listings.
Pending
Price cut: $20K (7/7)
$815,000
147 Harvest Moon Dr, Leesville, SC 29070
4beds
2,900sqft
:
Get pre-qualified$5,049/mo
Single Family Residence
Built in 2023
0.29 Acres Lot
$798,000 Zestimate®
$281/sqft
$156/mo HOA
What's special
Patio for bbqingEat-in areaDacor ss double ovenWide plank hardwood floorsBosch dishwasherWine coolerTop chef kitchen
- 75 days |
- 479 |
- 14 |
Zillow last checked:
Listing updated:
Listed by:
Janice D Whitehead-Cockrell,
Coldwell Banker Realty
Source: Consolidated MLS,MLS#: 634761
Facts & features
Interior
Bedrooms & bathrooms
- Bedrooms: 4
- Bathrooms: 4
- Full bathrooms: 3
- 1/2 bathrooms: 1
- Partial bathrooms: 1
- Main level bathrooms: 3
Rooms
- Room types: Office, FROG (With Closet)
Primary bedroom
- Features: French Doors, Bath-Private, Separate Shower, Walk-In Closet(s), High Ceilings, Tray Ceiling(s), Built-in Features, Ceiling Fan(s), Closet-Private, Recessed Lighting, Separate Water Closet, Spa/Multiple Head Shower
- Level: Main
Bedroom 2
- Features: Double Vanity, Tub-Shower, Ceiling Fan(s), Closet-Private, Recessed Lighting
- Level: Main
Bedroom 3
- Features: Double Vanity, Tub-Shower, Ceiling Fan(s), Closet-Private, Recessed Lighting
- Level: Main
Bedroom 4
- Features: Bath-Private, Tub-Shower, Vaulted Ceiling(s), Ceiling Fan(s), Closet-Private, Recessed Lighting, FROG (Requires Closet)
- Level: Second
Great room
- Level: Main
Kitchen
- Features: Kitchen Island, Pantry, Backsplash-Tiled, Cabinets-Painted, Recessed Lighting, Countertops-Marble
- Level: Main
Heating
- Central, Electric, Heat Pump 1st Lvl, Zoned
Cooling
- Central Air, Heat Pump 1st Lvl, Zoned
Appliances
- Included: Counter Cooktop, Double Oven, Gas Range, Self Clean, Dishwasher, Disposal, Wine Cooler, Microwave Built In, Pot Filler, Stove Exhaust Vented Exte, Tankless Water Heater, Gas Water Heater
- Laundry: Electric, Heated Space, Mud Room, Main Level
Features
- Ceiling Fan(s), Built-in Features, Wired for Sound
- Flooring: Hardwood, Carpet, Tile, Luxury Vinyl
- Doors: French Doors
- Windows: Thermopane
- Basement: Crawl Space
- Attic: Storage,Attic Access
- Number of fireplaces: 1
- Fireplace features: Insert, Electric, Gas Log-Propane
Interior area
- Total structure area: 2,900
- Total interior livable area: 2,900 sqft
Property
Parking
- Total spaces: 6
- Parking features: Garage Door Opener
- Attached garage spaces: 3
Features
- Stories: 1.5
- Patio & porch: Patio
- Exterior features: Gutters - Full, Deeded Boat Slip
- On waterfront: Yes
- Waterfront features: Deeded Lake Access, On Lake Murray, Waterfront Community
Lot
- Size: 0.29 Acres
- Features: Sprinkler
Details
- Additional structures: Tennis Court(s)
- Parcel number: 00303001039
Construction
Type & style
- Home type: SingleFamily
- Architectural style: Traditional
- Property subtype: Single Family Residence
Materials
- Fiber Cement-Hardy Plank, Stucco - Hard Coat, Vinyl
Condition
- New construction: No
- Year built: 2023
Utilities & green energy
- Sewer: Public Sewer
- Water: Public
- Utilities for property: Cable Available, Electricity Connected
Green energy
- Energy efficient items: Other
Community & HOA
Community
- Features: Recreation Facility, Pool, Gated, Waterfront Community
- Security: Smoke Detector(s)
- Subdivision: HARBOUR WATCH
HOA
- Has HOA: Yes
- Services included: Clubhouse, Common Area Maintenance, Landscaping, Playground, Road Maintenance, Street Light Maintenance, Tennis Courts, Green Areas, Community Boat Ramp
- HOA fee: $1,876 annually
Location
- Region: Leesville
Financial & listing details
- Price per square foot: $281/sqft
- Tax assessed value: $431,757
- Annual tax amount: $2,204
- Date on market: 5/22/2026
- Listing agreement: Exclusive Right To Sell
- Road surface type: Paved
Estimated market value
$798,000
$758,000 - $838,000
$3,161/mo
Price history
| Date | Event | Price |
|---|---|---|
| 7/28/2026 | Pending sale | $815,000$281/sqft |
Source:  Consolidated MLS #634761 Report a problem Consolidated MLS #634761 Report a problem | ||
| 7/13/2026 | Contingent | $815,000$281/sqft |
Source: Consolidated MLS #634761 Report a problem | ||
| 7/7/2026 | Price change | $815,000-2.4%$281/sqft |
Source: Consolidated MLS #634761 Report a problem | ||
| 6/21/2026 | Price change | $835,000-1.8%$288/sqft |
Source: Consolidated MLS #634761 Report a problem | ||
| 5/22/2026 | Listed for sale | $849,900+1445.3%$293/sqft |
Source: Consolidated MLS #634761 Report a problem | ||
| 11/6/2020 | Sold | $55,000-7.4%$19/sqft |
Source: Public Record Report a problem | ||
| 12/2/2004 | Sold | $59,400$20/sqft |
Source: Public Record Report a problem | ||
Public tax history
| Year | Property taxes | Tax assessment |
|---|---|---|
| 2024 | $2,204 +53.5% | $17,270 +423.3% |
| 2023 | $1,436 -0.2% | $3,300 |
| 2022 | $1,438 | $3,300 |
| 2021 | -- | $3,300 +37.5% |
| 2019 | -- | $2,400 |
| 2018 | $1,040 +1.3% | $2,400 |
| 2017 | $1,026 +2.7% | $2,400 |
| 2016 | $1,000 +7.2% | $2,400 |
| 2015 | $933 | $2,400 -31% |
| 2014 | $933 -30.9% | $3,480 -15.9% |
| 2013 | $1,350 | $4,140 |
| 2012 | -- | $4,140 |
| 2011 | -- | $4,140 |
| 2010 | -- | $4,140 +15% |
| 2009 | -- | $3,600 |
| 2008 | -- | $3,600 |
| 2007 | -- | $3,600 |
| 2006 | -- | $3,600 |
| 2005 | -- | $3,600 +20% |
| 2004 | -- | $3,000 |
| 2003 | -- | $3,000 +17.6% |
| 2001 | -- | $2,550 |
Find assessor info on the county website
Monthly payment
Est. payment
Payment breakdown
Explore the cost of this home by adjusting the details. Changes won't be saved.Climate risks
Neighborhood: 29070
Nearby schools
GreatSchools rating
- NABatesburg-Leesville Primary SchoolGrades: PK-2Distance: 9.6 mi
- 5/10Batesburg-Leesville Middle SchoolGrades: 6-8Distance: 10.5 mi
- 5/10Batesburg-Leesville High SchoolGrades: 9-12Distance: 9.8 mi
Schools provided by the listing agent
- Elementary: Batesburg-Leesville
- Middle: Batesburg-Leesville
- High: Batesburg-Leesville
- District: Lexington Three
Source: Consolidated MLS. This data may not be complete. We recommend contacting the local school district to confirm school assignments for this home.
- $745,8000.3 acres151 Harvest Moon Dr, Leesville, SC 29070Off Market
- $643,1004 bd3 ba2.5k sqft143 Harvest Moon Dr, Leesville, SC 29070Off Market

- $1,052,8004 bd2 ba3k sqft144 Harvest Moon Dr, Leesville, SC 29070Off Market
- $1,392,5003 bd4 ba3.7k sqft148 Harvest Moon Dr, Leesville, SC 29070Off Market
- $699,9005 bd4 ba3.3k sqft155 Harvest Moon Dr, Leesville, SC 29070For Sale
- $452,1002 bd3 ba1.8k sqft139 Harvest Moon Dr, Leesville, SC 29070Off Market
- $980,0003 bd3 ba2.5k sqft140 Harvest Moon Dr, Leesville, SC 29070Sold
- $2,042,7004 bd6 ba4.1k sqft152 Harvest Moon Dr, Leesville, SC 29070Off Market
A local agent can set up tours, give advice and negotiate with sellers.
A local lender can help you make sure your offer is ready when you are.
Similar homes
- $729,9004 bd4 ba3.8k sqft101 Port O Call Pl, Leesville, SC 29070For Sale
 MLS ID #639853, Kate Sweeten. Consolidated MLS
 - $610,0003 bd3 ba2.7k sqft159 Harvest Moon Dr, Leesville, SC 29070For Sale
 MLS ID #631464, Maria Calcutt. Consolidated MLS
 - $844,9994 bd2 ba2k sqft105 Somerset Ct, Leesville, SC 29070For Sale
 MLS ID #633438, Cassidy Bedenbaugh. Consolidated MLS
 - $819,9004 bd3 ba3.1k sqft110 Bridgeport Ln, Lexington, SC 29072For Sale
 MLS ID #635618, Terry Bishop Jr. Consolidated MLS
 - $819,0004 bd3 ba4.3k sqft401 Lake Estate Dr, Chapin, SC 29036For SaleMLS ID #637643, Michelle M Nalley. Consolidated MLS
- $795,0004 bd3 ba3k sqft308 Night Harbor Dr, Chapin, SC 29036For SaleMLS ID #636197, Eric S Feuerstein. Consolidated MLS
- $830,0004 bd3 ba3k sqft312 Mooring Ln, Lexington, SC 29072For SaleMLS ID #629072, Kate Sweeten. Consolidated MLS
- $749,9994 bd3 ba2.7k sqft1324 Sundown Ct, Gilbert, SC 29054For SaleMLS ID #630408, Jamie Stoner. Consolidated MLS
- $775,0003 bd3 ba1.8k sqft447 Edgewater Dr, Prosperity, SC 29127For SaleMLS ID #637725, Caroline Kenney. Consolidated MLS
- $590,0004 bd3 ba2.5k sqft540 Little Creek Dr, Leesville, SC 29070For SaleMLS ID #631782, Jason Falls. Consolidated MLS
- $839,0004 bd4 ba3.4k sqft608 Charles Ct, Lexington, SC 29072For SaleMLS ID #638234, Shirley Lowman. Consolidated MLS
- $765,0004 bd4 ba2.8k sqft150 Stewart Landing Dr, Prosperity, SC 29127For SaleMLS ID #627728, Michael Murphy. Consolidated MLS
- $859,9903 bd3 ba2.4k sqft167 Ralph Williams Rd, Prosperity, SC 29127For SaleMLS ID #629492, Douglas Giesler. Consolidated MLS
- $840,0004 bd4 ba2.9k sqft914 Battenkill Ct, Lexington, SC 29072For SaleMLS ID #633354, Chad B Jones. Consolidated MLS
- $850,0004 bd4 ba3.4k sqft133 Turnberry Ln, Lexington, SC 29072For SaleMLS ID #635585, Ashlyn Ancone. Consolidated MLS
- $974,9004 bd5 ba3.9k sqft609 Shore Rd, Gilbert, SC 29054For SaleMLS ID #635833, Rob Brannan. Consolidated MLS
- $775,0003 bd3 ba2.3k sqft266 Middlefield Rd, Little Mountain, SC 29075For SaleMLS ID #633606, Zachary Kirby. Consolidated MLS
- $799,9005 bd4 ba3.9k sqft274 Pintail Lake Dr, Gilbert, SC 29054New ConstructionMLS ID #624595, Anay Hernandez. Consolidated MLS
- $490,0004 bd4 ba2.5k sqft4035 Holley Ferry Rd, Leesville, SC 29070For SaleMLS ID #636783, Ryan Kuhn. Consolidated MLS
- $855,0004 bd4 ba3.3k sqft211 Clayborn Dr, Lexington, SC 29072For SaleMLS ID #638825, Devon Leger. Consolidated MLS
