Beautiful, private, horse farm on 8.5 acres. This 2021 built 3 bed,2.5 bath home offers nearly 2000 sq ft of modern, open-concept living. Highlights include custom finishes, an expansive front porch, and a screened side porch over looking the private farm. The 4 stall stable, dedicated tack room, fully lit riding arena, (approx. 95 x 100) and large irrigated pasture, offers horse lovers a dream come true. This property has enough room to have your own mini farm. Included is a climate controlled detached garage/work shop (with 120/240 volts for welding or industrial tools) that houses a fully functional bunkhouse - complete with its own kitchen, bath, and private laundry area. What a great area for guests, caretaker, or in-law suite. Also included is a large equipment/hay shed. Included in the sale is Tax Map # 000600-01-177. Property sets in Lexington County with Little Mountain address. You get a complete rural setting while being zoned for top rated schools and only minutes away from local amenities and beautiful Lake Murray. Disclaimer: CMLS has not reviewed and, therefore, does not endorse vendors who may appear in listings.
For sale
$699,900
266 Middlefield Rd, Little Mountain, SC 29075
3beds
2,324sqft
Single Family Residence
Built in 2021
8.5 Acres Lot
$-- Zestimate®
$301/sqft
$-- HOA
What's special
Custom finishesExpansive front porchDedicated tack roomLarge irrigated pasture
- 3 days
- 997
- 61
Likely to sell faster than
Zillow last checked:
Listing updated:
Listed by:
Sandy Priester,
Lake Murray Properties, Inc.
Source: Consolidated MLS,MLS#: 643308
Facts & features
Interior
Bedrooms & bathrooms
- Bedrooms: 3
- Bathrooms: 3
- Full bathrooms: 2
- 1/2 bathrooms: 1
- Partial bathrooms: 1
- Main level bathrooms: 2
Rooms
- Room types: Bonus Room, Office, Workshop
Primary bedroom
- Features: Tub-Garden, Bath-Private, Separate Shower, Walk-In Closet(s), Ceiling Fan(s)
- Level: Main
Bedroom 2
- Features: Bath-Shared, Closet-Private
- Level: Second
Bedroom 3
- Features: Bath-Shared, Closet-Private
- Level: Second
Great room
- Level: Main
Kitchen
- Features: Pantry, Granite Counters, Cabinets-Stained, Backsplash-Granite
- Level: Main
Heating
- Heat Pump 1st Lvl, Heat Pump 2nd Lvl, Propane, Wood Stove, Multiple Units
Cooling
- Heat Pump 1st Lvl, Heat Pump 2nd Lvl, Split System
Appliances
- Included: Free-Standing Range, Gas Range, Dishwasher, Refrigerator, Microwave Built In, Stove Exhaust Vented Exte, Electric Water Heater
- Laundry: Electric, Heated Space, Mud Room, Main Level
Features
- Ceiling Fan(s)
- Flooring: Luxury Vinyl, Carpet
- Doors: French Doors
- Windows: Thermopane
- Basement: Crawl Space
- Attic: Pull Down Stairs,Attic Access
- Number of fireplaces: 1
- Fireplace features: Masonry, Wood Burning
Interior area
- Total structure area: 2,324
- Total interior livable area: 2,324 sqft
Property
Parking
- Total spaces: 2
- Parking features: Detached
- Garage spaces: 2
Features
- Stories: 2
- Fencing: Horse Fence,Livestock Fence,Partial
Lot
- Size: 8.5 Acres
- Features: Sprinkler, Horse OK
Details
- Additional structures: Barn(s), Shed(s), Stable(s), Workshop
- Parcel number: 00060001072
- Horses can be raised: Yes
Construction
Type & style
- Home type: SingleFamily
- Architectural style: Cape Cod
- Property subtype: Single Family Residence
Materials
- Vinyl
Condition
- New construction: No
- Year built: 2021
Utilities & green energy
- Sewer: Septic Tank
- Water: Irrigation Well, Well
- Utilities for property: Cable Connected, Electricity Connected
Community & HOA
Community
- Security: Security System Owned
- Subdivision: NONE
HOA
- Has HOA: No
Location
- Region: Little Mountain
Financial & listing details
- Price per square foot: $301/sqft
- Tax assessed value: $331,035
- Annual tax amount: $1,601
- Date on market: 9/18/2026
- Listing agreement: Exclusive Right To Sell
- Road surface type: Gravel
Estimated market value
Not available
Estimated sales range
Not available
$2,281/mo
Price history
| Date | Event | Price |
|---|---|---|
| 9/18/2026 | Listed for sale | $699,900-9.7%$301/sqft |
Source:  Consolidated MLS #643308 Report a problem Consolidated MLS #643308 Report a problem | ||
| 9/8/2026 | Listing removed | $775,000$333/sqft |
Source:  NextHome #633606 Report a problem NextHome #633606 Report a problem | ||
| 7/27/2026 | Price change | $775,000-3.1%$333/sqft |
Source: Consolidated MLS #633606 Report a problem | ||
| 6/1/2026 | Price change | $799,500-3.1%$344/sqft |
Source: Consolidated MLS #633606 Report a problem | ||
| 5/8/2026 | Listed for sale | $825,000+2478.1%$355/sqft |
Source: Consolidated MLS #633606 Report a problem | ||
| 8/28/2018 | Sold | $32,000+28%$14/sqft |
Source: Public Record Report a problem | ||
| 8/2/2011 | Sold | $25,000$11/sqft |
Source: Public Record Report a problem | ||
Public tax history
| Year | Property taxes | Tax assessment |
|---|---|---|
| 2025 | $1,601 +8.8% | $10,685 +17.8% |
| 2024 | $1,471 +0.8% | $9,072 |
| 2023 | $1,460 -1.2% | $9,072 |
| 2022 | $1,477 | $9,072 |
| 2021 | -- | $9,072 +23161.5% |
| 2019 | -- | $39 +2.6% |
| 2018 | $17 +4.7% | $38 |
| 2017 | $16 +0.8% | $38 |
| 2016 | $16 +0.6% | $38 |
| 2015 | $16 | $38 |
| 2014 | $16 | $38 |
Find assessor info on the county website
Monthly payment
Est. payment
Payment breakdown
Explore the cost of this home by adjusting the details. Changes won't be saved.Climate risks
Neighborhood: 29075
Nearby schools
Schools provided by the listing agent
- Elementary: Piney Woods Elementary
- Middle: Chapin
- High: Chapin
- District: Lexington/Richland Five
Source: Consolidated MLS. This data may not be complete. We recommend contacting the local school district to confirm school assignments for this home.
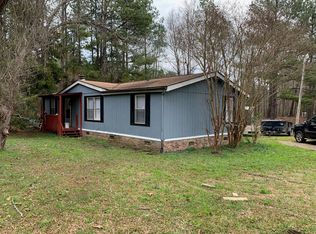
- $15,4433 bd2 ba980 sqft244 Middlefield Rd, Little Mountain, SC 29075Off Market
- $114,7002 bd1 ba1k sqft240 Middlefield Rd, Little Mountain, SC 29075Off Market
- $16,2003 bd1 ba1.7k sqft260 Middlefield Rd, Little Mountain, SC 29075Off Market
- $153,7003 bd2 ba1.2k sqft267 Middlefield Rd, Little Mountain, SC 29075Off Market
Similar homes
- $549,9002 bd3 ba3k sqft4377 Wheeland Rd, Little Mountain, SC 29075For Sale
 MLS ID #642581, Jenifer M Miller. Consolidated MLS
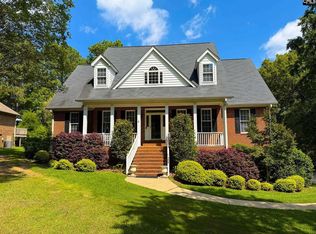
 - $755,0004 bd3 ba3k sqft308 Night Harbor Dr, Chapin, SC 29036For Sale
 MLS ID #643422, Eric S Feuerstein. Consolidated MLS
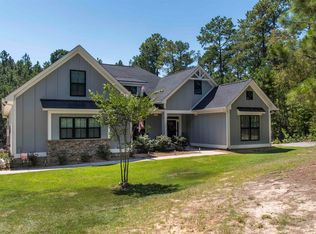
 - $699,9004 bd3 ba2.8k sqft207 Jake Meetze Rd, Chapin, SC 29036For Sale
 MLS ID #641677, Bill Prebeck. Consolidated MLS
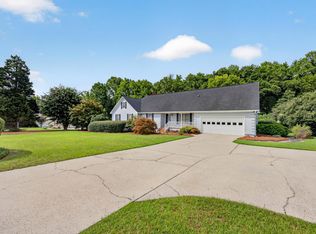
 - $645,0004 bd3 ba2.5k sqft413 Wise Ferry Rd, Lexington, SC 29072For Sale
 MLS ID #639724, Moricia Hare. Consolidated MLS
