Welcome home to privacy, space, & true lakefront living all in one exceptional property. Situated on an acre in the gated community of Crystal Springs Lake, this beautifully positioned 4-bedroom, 4-full-bathroom home features expansive lake views, a generous waterfront setting, & a lifestyle that is increasingly hard to find. The moment you enter, the lake becomes part of the home. Walls of windows, soaring ceilings, & multiple sets of French doors bring in an abundance of natural light while showcasing the water beyond. The great room opens beautifully to the dining area & features hardwood floors, volume ceilings, & direct access to the expansive rear deck. The spacious kitchen has ample cabinetry & workspace, a breakfast bar, & breakfast nook, with French doors providing another connection to the outdoor living space & those incredible lake views. The main-level primary suite is a retreat of its own, featuring a vaulted ceiling, an oversized closet, and a beautiful ensuite bath. A private sunroom and screened porch, wired for a hot tub are just off the primary suite adding even more flexibility & could be used as a sitting room, home gym, art studio, or peaceful place to unwind. The main floor has an ideal home office along with a full guest bath adding convenience for family & visitors. Upstairs, the open catwalk leads to three generously sized bedrooms, two additional full bathrooms. The thoughtful layout provides both gathering spaces & areas to retreat, making this home as functional as it is beautiful. Outside is where this property truly sets itself apart. The deck spans the rear of the home & creates the perfect setting for entertaining or simply taking in the peaceful water views. Beyond the deck, lot extends all the way to the lake, giving you something you simply cannot recreate. Follow the walkway toward the water to discover a brick fire pit area & enjoy fishing right from your own backyard. A heated pool, oversized insulated garage, extra-wide & extended driveway, storage shed with electricity, & full gutters complete the home. The gated community is completed with tennis courts & boat ramp, all in lex one schools and convenient to I20 & I26. Dis
For sale
$590,000
140 Living Waters Blvd, Lexington, SC 29073
4beds
3,393sqft
Single Family Residence
Built in 2014
1.01 Acres Lot
$585,800 Zestimate®
$174/sqft
$71/mo HOA
What's special
Heated poolGenerous waterfront settingPeaceful water viewsSpacious kitchenPerfect setting for entertainingAmple cabinetry and workspaceSituated on an acre
- 1 day
- 318
- 17
Zillow last checked:
Listing updated:
Listed by:
Tiffany Crosby,
NextHome Specialists
Source: Consolidated MLS,MLS#: 644763
Facts & features
Interior
Bedrooms & bathrooms
- Bedrooms: 4
- Bathrooms: 4
- Full bathrooms: 4
- Main level bathrooms: 2
Primary bedroom
- Features: Tub-Garden, Separate Shower, High Ceilings, Ceiling Fan(s), Closet-Private
- Level: Main
Bedroom 2
- Level: Second
Bedroom 3
- Level: Second
Bedroom 4
- Level: Second
Dining room
- Features: Floors-Hardwood, High Ceilings
- Level: Main
Kitchen
- Features: Eat-in Kitchen, Floors-Hardwood, Kitchen Island, Pantry, Granite Counters, Cabinets-Painted
- Level: Main
Living room
- Features: Fireplace, French Doors, Floors-Hardwood, Ceilings-High (over 9 Ft)
- Level: Main
Heating
- Central
Cooling
- Central Air
Appliances
- Laundry: Heated Space, Mud Room, Main Level
Features
- Flooring: Hardwood, Carpet, Tile
- Basement: Crawl Space
- Number of fireplaces: 1
Interior area
- Total structure area: 3,393
- Total interior livable area: 3,393 sqft
Property
Parking
- Total spaces: 6
- Parking features: Garage - Attached
- Attached garage spaces: 2
Features
- Stories: 2
- Has private pool: Yes
- On waterfront: Yes
- Waterfront features: Common Lake
Lot
- Size: 1.01 Acres
- Dimensions: 43996
Details
- Parcel number: 00980201007
Construction
Type & style
- Home type: SingleFamily
- Architectural style: Traditional
- Property subtype: Single Family Residence
Materials
- Brick-All Sides-AbvFound
Condition
- New construction: No
- Year built: 2014
Utilities & green energy
- Sewer: Septic Tank
- Water: Public
- Utilities for property: Electricity Connected
Community & HOA
Community
- Subdivision: CRYSTAL SPRINGS LAKE
HOA
- Has HOA: Yes
- Services included: Tennis Courts, Community Boat Ramp
- HOA fee: $850 annually
Location
- Region: Lexington
Financial & listing details
- Price per square foot: $174/sqft
- Tax assessed value: $598,531
- Annual tax amount: $1,917
- Date on market: 10/9/2026
- Listing agreement: Exclusive Right To Sell
- Road surface type: Paved
Estimated market value
$585,800
$557,000 - $615,000
$2,952/mo
Price history
| Date | Event | Price |
|---|---|---|
| 10/10/2026 | Listed for sale | $590,000-3.3%$174/sqft |
Source:  Consolidated MLS #644763 Report a problem Consolidated MLS #644763 Report a problem | ||
| 9/16/2026 | Listing removed | $610,000$180/sqft |
Source:  NextHome #639379 Report a problem NextHome #639379 Report a problem | ||
| 8/26/2026 | Price change | $610,000-2.4%$180/sqft |
Source: Consolidated MLS #639379 Report a problem | ||
| 7/25/2026 | Listed for sale | $625,000+2740.9%$184/sqft |
Source: Consolidated MLS #639379 Report a problem | ||
| 6/12/2013 | Sold | $22,000-12%$6/sqft |
Source: Public Record Report a problem | ||
| 11/26/2012 | Price change | $25,000+25.6%$7/sqft |
Source: ERA Wilder Realty #296559 Report a problem | ||
| 11/16/2012 | Listed for sale | $19,900$6/sqft |
Source: ERA Wilder Realty #296559 Report a problem | ||
Public tax history
| Year | Property taxes | Tax assessment |
|---|---|---|
| 2025 | $1,917 +12.8% | $16,335 +15% |
| 2024 | $1,699 +5.6% | $14,205 |
| 2023 | $1,610 -5.5% | $14,205 |
| 2022 | $1,704 | $14,205 |
| 2021 | -- | $14,205 +15% |
| 2019 | -- | $12,353 |
| 2018 | $1,920 +1.9% | $12,353 +5.1% |
| 2017 | $1,884 +8.3% | $11,749 +0% |
| 2016 | $1,739 +0.9% | $11,746 -33.3% |
| 2015 | $1,723 | $17,621 +1234.9% |
| 2014 | $1,723 +200.2% | $1,320 -9% |
| 2013 | $574 | $1,450 |
| 2012 | -- | $1,450 |
| 2011 | -- | $1,450 |
| 2010 | -- | $1,450 -83.9% |
| 2009 | -- | $9,000 |
| 2008 | -- | $9,000 |
| 2007 | -- | $9,000 |
Find assessor info on the county website
Monthly payment
Est. payment
Payment breakdown
Explore the cost of this home by adjusting the details. Changes won't be saved.Climate risks
Neighborhood: 29073
Nearby schools
Schools provided by the listing agent
- Elementary: Forts Pond
- Middle: Pelion
- High: Pelion
- District: Lexington One
Source: Consolidated MLS. This data may not be complete. We recommend contacting the local school district to confirm school assignments for this home.


Similar homes
- $395,0005 bd3 ba3.1k sqft178 Greenbank Dr, Lexington, SC 29073For Sale
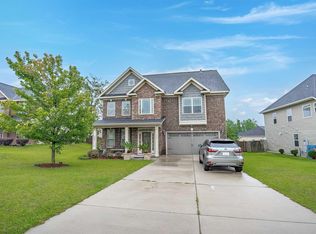 MLS ID #644500, Nghiep Nguyen. Consolidated MLS
 - $530,0003 bd3 ba2.6k sqft409 Cannon Knoll Dr, Lexington, SC 29073For Sale
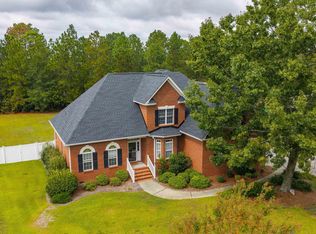 MLS ID #630607, Buddy Livingston. Consolidated MLS
 - $319,9004 bd3 ba2.6k sqft249 Bridleridge Rd, Lexington, SC 29073For Sale
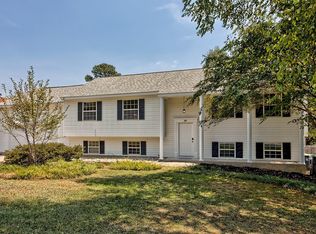 MLS ID #641538, Sarah Bennett. Consolidated MLS
 - $589,5004 bd3 ba2.7k sqft1516 Shirley St, Columbia, SC 29205For Sale
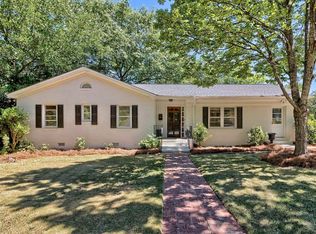 MLS ID #644578, Hannah Norman. Consolidated MLS
