Welcome to luxury golf-course living at 109 Linkside Court in Chapin, SC! This immaculate, single-story brick patio home sits right on the golf course with no mandatory HOA fees, offering the rare freedom to enjoy the coveted Timberlake lifestyle without the monthly association expense. Inside, this turn-key, move-in-ready home boasts brand-new paint throughout and plush, new carpet in the bedrooms. The inviting open layout features soaring tray ceilings, elegant hardwood flooring, and an expansive great room with a natural gas log fireplace. The gourmet eat-in kitchen is a chef's delight, complete with a center island, convenient pantry, gas range, and premium appliances. The absolute standout feature of this property is the bright, relaxing sunroom (Florida room) that opens directly onto a spacious back deck. It offers unparalleled views of the manicured fairways and a picturesque pond—ideal for morning coffee or evening entertaining. The highly desirable single-story layout includes 3 spacious bedrooms and 2 full baths, anchored by a private primary suite on the main level. Outside, the home features a classic all-brick front, an attached 2-car garage, and a beautifully maintained yard equipped with an irrigation sprinkler system. Residents here have the unique flexibility to choose from optional Timberlake Country Club memberships to fit their lifestyle, granting access to premier amenities like world-class golf, tennis, a swimming pool, clubhouse dining, and social events with close proximity to top-rated Chapin schools, local dining, and Lake Murray marina. With its fresh modern updates, choice of club amenities, and prime location, this gorgeous piece of paradise won't last long! Schedule your private tour today. Disclaimer: CMLS has not reviewed and, therefore, does not endorse vendors who may appear in listings.
For sale
$455,000
109 Linkside Ct, Chapin, SC 29036
3beds
2,512sqft
Single Family Residence
Built in 2004
7,405 Square Feet Lot
$446,000 Zestimate®
$181/sqft
$-- HOA
What's special
Natural gas log fireplaceBeautifully maintained yardSingle-story brick patio homePremium appliancesCenter islandBrand-new paint throughoutGourmet eat-in kitchen
- 8 days
- 673
- 47
Likely to sell faster than
Zillow last checked:
Listing updated:
Listed by:
Ann O'Neill Phone:803-397-6921,
Home Advantage Realty
Source: Consolidated MLS,MLS#: 643658
Facts & features
Interior
Bedrooms & bathrooms
- Bedrooms: 3
- Bathrooms: 2
- Full bathrooms: 2
- Main level bathrooms: 2
Rooms
- Room types: Sun Room, FROG (With Closet)
Primary bedroom
- Features: Double Vanity, French Doors, Tub-Garden, Bath-Private, Separate Shower, Walk-In Closet(s), Whirlpool, Ceilings-Box, Ceiling Fan(s), Separate Water Closet
- Level: Main
Bedroom 2
- Features: Bath-Shared, Tub-Shower, Ceiling Fan(s), Closet-Private
- Level: Main
Bedroom 3
- Features: Bath-Shared, Tub-Shower, Ceiling Fan(s), Closet-Private
- Level: Main
Dining room
- Features: Floors-Hardwood, Vaulted Ceiling(s)
- Level: Main
Great room
- Level: Main
Kitchen
- Features: Bar, Kitchen Island, Granite Counters, Cabinets-Other, Backsplash-Tiled, Ceiling Fan(s), Recessed Lighting
- Level: Main
Heating
- Heat Pump 1st Lvl, Heat Pump 2nd Lvl
Cooling
- Heat Pump 1st Lvl, Heat Pump 2nd Lvl
Appliances
- Included: Gas Range, Dishwasher, Disposal, Refrigerator, Microwave Above Stove, Gas Water Heater
- Laundry: Utility Room, Main Level
Features
- Flooring: Hardwood, Carpet, Tile
- Doors: French Doors
- Basement: Crawl Space
- Number of fireplaces: 1
Interior area
- Total structure area: 2,512
- Total interior livable area: 2,512 sqft
Property
Parking
- Total spaces: 2
- Parking features: Garage - Attached
- Attached garage spaces: 2
Features
- Stories: 1
- Fencing: Rear Only Aluminum
Lot
- Size: 7,405 Square Feet
- Features: On Golf Course
Details
- Parcel number: 00154401003
Construction
Type & style
- Home type: SingleFamily
- Architectural style: Traditional
- Property subtype: Single Family Residence
Materials
- Brick-All Sides-AbvFound
Condition
- New construction: No
- Year built: 2004
Utilities & green energy
- Sewer: Public Sewer
- Water: Public
- Utilities for property: Electricity Connected
Community & HOA
Community
- Subdivision: Linkside at Timberlake
HOA
- Has HOA: No
Location
- Region: Chapin
Financial & listing details
- Price per square foot: $181/sqft
- Tax assessed value: $400,000
- Annual tax amount: $2,292
- Date on market: 9/24/2026
- Listing agreement: Exclusive Right To Sell
- Road surface type: Paved
Estimated market value
$446,000
$424,000 - $468,000
$2,546/mo
Price history
| Date | Event | Price |
|---|---|---|
| 9/24/2026 | Listed for sale | $455,000+13.8%$181/sqft |
Source:  Consolidated MLS #643658 Report a problem Consolidated MLS #643658 Report a problem | ||
| 10/8/2024 | Sold | $400,000-6.7%$159/sqft |
Source: Public Record Report a problem | ||
| 9/9/2024 | Contingent | $428,900$171/sqft |
Source: Consolidated MLS #578571 Report a problem | ||
| 8/15/2024 | Price change | $428,900-1.4%$171/sqft |
Source: Consolidated MLS #578571 Report a problem | ||
| 7/10/2024 | Listed for sale | $435,000$173/sqft |
Source: Consolidated MLS #578571 Report a problem | ||
| 7/3/2024 | Contingent | $435,000$173/sqft |
Source: Consolidated MLS #578571 Report a problem | ||
| 5/20/2024 | Listed for sale | $435,000$173/sqft |
Source: Consolidated MLS #578571 Report a problem | ||
| 5/4/2024 | Pending sale | $435,000$173/sqft |
Source: Consolidated MLS #578571 Report a problem | ||
| 4/19/2024 | Contingent | $435,000$173/sqft |
Source: Consolidated MLS #578571 Report a problem | ||
| 4/10/2024 | Price change | $435,000-0.9%$173/sqft |
Source: Consolidated MLS #578571 Report a problem | ||
| 3/15/2024 | Price change | $439,000-2.4%$175/sqft |
Source: Consolidated MLS #578571 Report a problem | ||
| 2/17/2024 | Listed for sale | $450,000$179/sqft |
Source: Consolidated MLS #578571 Report a problem | ||
| 2/10/2024 | Contingent | $450,000$179/sqft |
Source: Consolidated MLS #578571 Report a problem | ||
| 2/5/2024 | Listed for sale | $450,000+40.6%$179/sqft |
Source: Consolidated MLS #578571 Report a problem | ||
| 3/2/2020 | Sold | $320,000-2.7%$127/sqft |
Source: Public Record Report a problem | ||
| 11/22/2019 | Listed for sale | $329,000+1.2%$131/sqft |
Source: ERA Wilder Realty #484074 Report a problem | ||
| 10/5/2006 | Sold | $325,000+41.3%$129/sqft |
Source: Public Record Report a problem | ||
| 7/5/2005 | Sold | $230,000$92/sqft |
Source: Public Record Report a problem | ||
Public tax history
| Year | Property taxes | Tax assessment |
|---|---|---|
| 2025 | $2,292 +33% | $16,000 +25% |
| 2024 | $1,724 +11.1% | $12,800 |
| 2023 | $1,551 -2.8% | $12,800 |
| 2022 | $1,595 | $12,800 |
| 2021 | -- | $12,800 +30.1% |
| 2019 | -- | $9,840 |
| 2018 | $1,219 +14.3% | $9,840 |
| 2017 | $1,066 +3.1% | $9,840 +0% |
| 2016 | $1,035 -3.2% | $9,839 |
| 2015 | $1,069 | $9,839 -6.9% |
| 2014 | $1,069 -8.9% | $10,567 0% |
| 2013 | $1,173 | $10,570 |
| 2012 | -- | $10,570 |
| 2011 | -- | $10,570 |
| 2010 | -- | $10,570 +6.3% |
| 2009 | -- | $9,940 |
| 2008 | -- | $9,940 -33.3% |
| 2007 | -- | $14,910 +1.5% |
| 2006 | -- | $14,690 |
| 2005 | -- | $14,690 +1012.9% |
| 2004 | -- | $1,320 |
| 2003 | -- | $1,320 |
Find assessor info on the county website
Monthly payment
Est. payment
Payment breakdown
Explore the cost of this home by adjusting the details. Changes won't be saved.Climate risks
Neighborhood: 29036
Nearby schools
Schools provided by the listing agent
- Elementary: Piney Woods Elementary
- Middle: Chapin
- High: Chapin
- District: Lexington/Richland Five
Source: Consolidated MLS. This data may not be complete. We recommend contacting the local school district to confirm school assignments for this home.

Similar homes
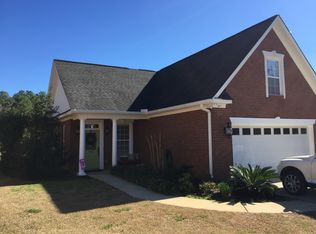
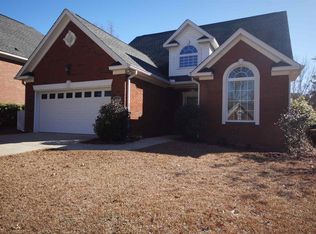
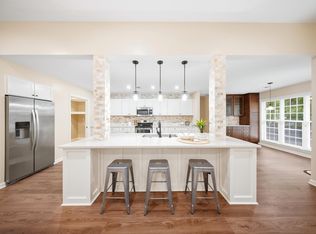
- $435,0003 bd2 ba2.3k sqft192 Kerry Gibbons Dr, Chapin, SC 29036For Sale
 MLS ID #642496, Tiffiny Davis. Consolidated MLS
 - $550,0004 bd5 ba3.6k sqft573 Wateroak Trl, Chapin, SC 29036For Sale
 MLS ID #635133, Rachel Cooper. Consolidated MLS
 - $475,0005 bd4 ba2.4k sqft133 Night Harbor Dr, Chapin, SC 29036For Sale
 MLS ID #641815, George Simmons. Consolidated MLS
 - $525,0004 bd4 ba2.3k sqft212 Bays End Ct, Chapin, SC 29036For Sale
 MLS ID #633118, Charles Manley. Consolidated MLS
