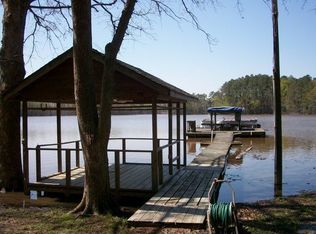
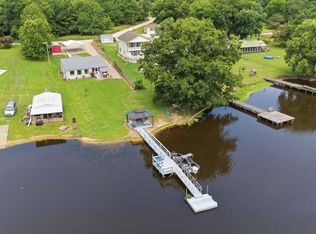
Offering LENDER PAID RATE BUY DOWN and PRICED BELOW recent Appraised Value !! Waterfront living with NO HOA and room to spread out is now available at 1144 Nature Way Rd! This 4-bedroom, 3-bath home provides 2,400 square feet of living space with 80 feet of deep water frontage, a private dock, and outdoor spaces designed to enjoy the water. Covered porch, screened porch, and a massive deck off the back! This is the kind of place where waking up early to sit in your favorite chair, watching the sun rise, and birds take flight over the water - just became your new routine and favorite part of the day. Warm wood accents and abundant windows give the home an easy at home feeling while bringing the outdoors in. The main level features a spacious primary suite with its own private bath, closet, and reading nook with beautiful views of the water. The kitchen, dining area, living room with gas fireplace, laundry, office space, a second full bath AND additonal bedroom, are all on the main level and filled with natural light. Upstairs, Lake Murray continues to take center stage from the flexible game room. Keep the game-room setup going ( pool table conveys) or reimagine the space to fit your needs. Two additional bedrooms and a third full bath complete the second level. The options don’t stop there - an adjacent 1.64 acre parcel is available for an additional $85,000 and includes three carports, two storage sheds, and a garage workshop with electricity. Purchase the main property with or without the additional parcel—it’s up to you. Schedule a showing to see both and imagine what life on the lake could look like for you. Disclaimer: CMLS has not reviewed and, therefore, does not endorse vendors who may appear in listings.
For sale
$499,000
1144 Nature Way Rd, Saluda, SC 29138
4beds
2,400sqft
Single Family Residence
Built in 1970
0.33 Acres Lot
$488,400 Zestimate®
$208/sqft
$-- HOA
What's special
Waterfront livingOffice spacePrivate dockPool table conveysScreened porchCovered porchWarm wood accents
- 10 days
- 756
- 74
Zillow last checked:
Listing updated:
Listed by:
Colleen Cather,
Realty One Group Reside
Source: Consolidated MLS,MLS#: 642470
Facts & features
Interior
Bedrooms & bathrooms
- Bedrooms: 4
- Bathrooms: 3
- Full bathrooms: 3
- Main level bathrooms: 2
Rooms
- Room types: Loft
Primary bedroom
- Features: Bath-Private, Ceiling Fan(s), Closet-Private, Floors-Hardwood
- Level: Main
Bedroom 2
- Features: Ceiling Fan(s), Closet-Private, Floors-Hardwood
- Level: Main
Bedroom 3
- Features: Ceiling Fan(s), Closet-Private
- Level: Second
Bedroom 4
- Features: Ceiling Fan(s), Closet-Private
- Level: Second
Dining room
- Features: Floors-Hardwood
- Level: Main
Kitchen
- Features: Counter Tops-Solid Surfac, Cabinets-Stained
- Level: Main
Living room
- Features: Fireplace
- Level: Main
Heating
- Central
Cooling
- Central Air
Appliances
- Included: Dishwasher, Dryer, Refrigerator, Washer
- Laundry: Utility Room, Main Level
Features
- Flooring: Hardwood
- Basement: Crawl Space
- Number of fireplaces: 1
- Fireplace features: Gas Log-Natural
Interior area
- Total structure area: 2,400
- Total interior livable area: 2,400 sqft
Property
Parking
- Total spaces: 8
- Parking features: No Garage
Features
- Patio & porch: Deck
- Exterior features: Dock
- On waterfront: Yes
- Frontage length: 80
Lot
- Size: 0.33 Acres
- Features: On Water
Details
- Parcel number: 1614300007
Construction
Type & style
- Home type: SingleFamily
- Architectural style: Country
- Property subtype: Single Family Residence
Materials
- Wood
Condition
- New construction: No
- Year built: 1970
Utilities & green energy
- Sewer: Septic Tank
- Water: Public
- Utilities for property: Electricity Connected
Community & HOA
Community
- Subdivision: NONE
HOA
- Has HOA: No
Location
- Region: Saluda
Financial & listing details
- Price per square foot: $208/sqft
- Tax assessed value: $167,400
- Annual tax amount: $878
- Date on market: 9/5/2026
- Listing agreement: Exclusive Right To Sell
- Road surface type: Gravel
Estimated market value
$488,400
$464,000 - $513,000
$2,032/mo
Price history
| Date | Event | Price |
|---|---|---|
| 9/5/2026 | Listed for sale | $499,000$208/sqft |
Source:  Consolidated MLS #642470 Report a problem Consolidated MLS #642470 Report a problem | ||
Public tax history
| Year | Property taxes | Tax assessment |
|---|---|---|
| 2025 | $878 -4.9% | $6,260 |
| 2024 | $923 +16.3% | $6,260 |
| 2023 | $794 +5% | $6,260 |
| 2022 | $756 +0.6% | $6,260 |
| 2021 | $752 | $6,260 +15.1% |
| 2020 | -- | $5,440 |
| 2018 | $587 | $5,440 |
| 2017 | -- | $5,440 |
| 2016 | -- | $5,440 +1.1% |
| 2015 | -- | $5,380 |
| 2014 | -- | $5,380 |
| 2013 | -- | $5,380 |
| 2012 | -- | $5,380 |
| 2011 | -- | $5,380 +15% |
| 2010 | -- | $4,680 |
| 2008 | -- | $4,680 |
| 2007 | -- | $4,680 +60.3% |
| 2005 | -- | $2,920 |
Find assessor info on the county website
Monthly payment
Est. payment
Payment breakdown
Explore the cost of this home by adjusting the details. Changes won't be saved.Climate risks
Neighborhood: 29138
Nearby schools
Schools provided by the listing agent
- Elementary: Hollywood
- Middle: Saluda-Cnty
- High: Saluda-Cnty
- District: Saluda County
Source: Consolidated MLS. This data may not be complete. We recommend contacting the local school district to confirm school assignments for this home.
Similar homes
- $639,0005 bd4 ba2.8k sqft1031 Natures Cove Rd, Saluda, SC 29138For Sale
 MLS ID #640235, Scott Simon. Consolidated MLS
 - $525,0004 bd3 ba3k sqft1358 Yarborough Rd, Saluda, SC 29138For Sale
 MLS ID #640294, Douglas Giesler. Consolidated MLS
 - $435,0003 bd2 ba1.6k sqft1037 Natures Cove Rd, Saluda, SC 29138For Sale
 MLS ID #637650, Amy McKitrick. Consolidated MLS
 - $275,0003 bd2 ba1.5k sqft127 Dry Gulch Rd, Saluda, SC 29138For Sale
 MLS ID #642968, Andy D Bedenbaugh. Consolidated MLS
