Discover endless possibilities at 1133 Old Hilton Road in Chapin, South Carolina. This 5 bedroom and 2 full bathroom property sits on 1.52 acres with a shared pond. Upstairs you have a large living area, eat in kitchen with stainless steel Samsung Appliances with access to the sun room with pond views. The lower level was converted to a game room with a pool table and has plenty of space to entertain. Down the hall is the separate laundry room, a full bathroom and 2 more additional bedrooms. Schedule your private tour today! Disclaimer: CMLS has not reviewed and, therefore, does not endorse vendors who may appear in listings.
For sale
Price cut: $15K (9/1)
$385,000
1133 Old Hilton Rd, Chapin, SC 29036
5beds
2,396sqft
Single Family Residence
Built in 1979
1.52 Acres Lot
$379,600 Zestimate®
$161/sqft
$-- HOA
What's special
Shared pondSeparate laundry room
- 136 days
- 695
- 39
Zillow last checked:
Listing updated:
Listed by:
Tim Burns,
Keller Williams Realty
Source: Consolidated MLS,MLS#: 633037
Facts & features
Interior
Bedrooms & bathrooms
- Bedrooms: 5
- Bathrooms: 2
- Full bathrooms: 2
- Main level bathrooms: 1
Primary bedroom
- Features: Ceiling Fan(s), Floors-Laminate
- Level: Main
Bedroom 2
- Features: Ceiling Fan(s), Floors-Laminate
- Level: Main
Bedroom 3
- Features: Ceiling Fan(s), Floors-Laminate
- Level: Main
Bedroom 4
- Level: Lower
Bedroom 5
- Level: Lower
Kitchen
- Features: Cabinets-Natural, Eat-in Kitchen, Floors-Laminate, Counter Tops - Other
- Level: Main
Living room
- Features: Fireplace, Floors-Laminate, Ceiling Fan
- Level: Main,Lower
Heating
- Split System
Cooling
- Split System
Appliances
- Included: Built-In Range, Dishwasher, Microwave Above Stove
- Laundry: Heated Space, Utility Room, Lower Level
Features
- Flooring: Laminate, Concrete
- Has basement: No
- Number of fireplaces: 2
Interior area
- Total structure area: 2,396
- Total interior livable area: 2,396 sqft
Property
Parking
- Parking features: No Garage
Features
- Stories: 2
Lot
- Size: 1.52 Acres
Details
- Parcel number: 017000805
Construction
Type & style
- Home type: SingleFamily
- Architectural style: Ranch
- Property subtype: Single Family Residence
Materials
- Brick-All Sides-AbvFound
- Foundation: Slab
Condition
- New construction: No
- Year built: 1979
Utilities & green energy
- Sewer: Septic Tank
- Water: Well
- Utilities for property: Electricity Connected
Community & HOA
Community
- Subdivision: NONE
HOA
- Has HOA: No
Location
- Region: Chapin
Financial & listing details
- Price per square foot: $161/sqft
- Tax assessed value: $117,000
- Annual tax amount: $1,146
- Date on market: 5/1/2026
- Listing agreement: Exclusive Right To Sell
- Road surface type: Paved
Estimated market value
$379,600
$361,000 - $399,000
$2,681/mo
Price history
| Date | Event | Price |
|---|---|---|
| 9/1/2026 | Price change | $385,000-3.7%$161/sqft |
Source:  Consolidated MLS #633037 Report a problem Consolidated MLS #633037 Report a problem | ||
| 8/6/2026 | Price change | $399,990-1.2%$167/sqft |
Source: Consolidated MLS #633037 Report a problem | ||
| 7/13/2026 | Price change | $405,000-2.4%$169/sqft |
Source: Consolidated MLS #633037 Report a problem | ||
| 6/5/2026 | Price change | $415,000-1.2%$173/sqft |
Source: Consolidated MLS #633037 Report a problem | ||
| 5/1/2026 | Listed for sale | $420,000$175/sqft |
Source: Consolidated MLS #633037 Report a problem | ||
Public tax history
| Year | Property taxes | Tax assessment |
|---|---|---|
| 2022 | $1,146 +254% | $4,680 |
| 2021 | $324 | -- |
| 2020 | $324 +13% | -- |
| 2019 | $286 +15% | -- |
| 2018 | $249 | -- |
| 2017 | $249 | -- |
| 2016 | $249 | -- |
| 2015 | $249 | -- |
| 2014 | $249 | -- |
| 2013 | $249 | -- |
| 2012 | -- | -- |
| 2011 | -- | -- |
| 2010 | -- | -- |
| 2009 | -- | -- |
| 2008 | -- | -- |
| 2007 | -- | -- |
| 2006 | -- | -- |
| 2005 | -- | -- |
| 2004 | -- | -- |
| 2003 | -- | -- |
| 2002 | -- | -- |
| 2000 | -- | -- |
Find assessor info on the county website
Monthly payment
Est. payment
Payment breakdown
Explore the cost of this home by adjusting the details. Changes won't be saved.Climate risks
Neighborhood: 29036
Nearby schools
Schools provided by the listing agent
- Elementary: Lake Murray Elementary
- Middle: Chapin
- High: Chapin
- District: Lexington/Richland Five
Source: Consolidated MLS. This data may not be complete. We recommend contacting the local school district to confirm school assignments for this home.
Similar homes
- $373,0005 bd4 ba3k sqft48 Rustyred Ct, Chapin, SC 29036For Sale
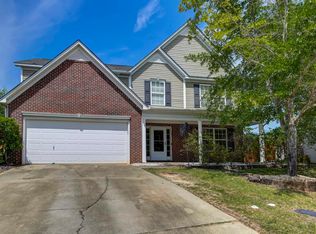 MLS ID #642731, Mark Mozingo. Consolidated MLS
 - $400,0005 bd4 ba2.5k sqft1127 Portrait Hill Dr, Chapin, SC 29036For Sale
 MLS ID #641916, Corie Minico. Consolidated MLS
 - $565,0004 bd3 ba2.5k sqft445 Lakemont Dr, Chapin, SC 29036For Sale
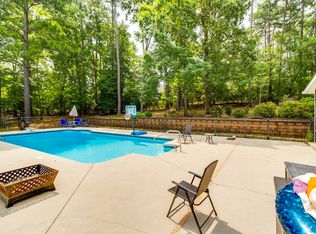 MLS ID #639965, Alfonso Flores. Consolidated MLS
 - $324,0004 bd4 ba2.8k sqft206 Rodborough Rd, Columbia, SC 29212For Sale
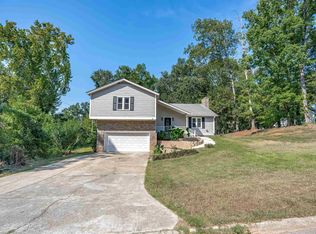 MLS ID #642721, Brian Marion. Consolidated MLS
