Welcome to 824 Karlaney Avenue, where classic Avenues character meets thoughtful improvements in the heart of Cayce. This 3-bedroom, 2.5-bath home offers 1,763 square feet with beautiful original hardwood floors, crown molding and the gracious room sizes that make an established home so appealing. Formal living and dining rooms provide wonderful spaces for entertaining, while abundant windows bring natural light throughout the home.The spacious primary suite is a standout, featuring a renovated private bath with double vanity and large glass-enclosed shower, along with a custom California Closet. Two additional bedrooms continue the home's classic character and hardwood flooring.The kitchen provides abundant cabinetry and workspace, along with a newer microwave, cooktop and dishwasher, and opens to a bright breakfast area overlooking the fenced backyard.Outside, mature landscaping, established trees and a beautifully maintained lawn create wonderful curb appeal. The carport includes an attached workshop with power—perfect for projects, hobbies or additional storage. Additional improvements include a newer roof, newer electric water heater and Nest thermostat.Located in The Avenues, this home puts you close to downtown Columbia, USC, shopping, dining and everything Cayce and West Columbia have to enjoy. If you're looking for the character of an established home with room to make it your own, 824 Karlaney Avenue is ready to welcome you home. Disclaimer: CMLS has not reviewed and, therefore, does not endorse vendors who may appear in listings.
For sale
$379,000
824 Karlaney Ave, Cayce, SC 29033
3beds
1,763sqft
Single Family Residence
Built in 1962
0.27 Acres Lot
$370,300 Zestimate®
$215/sqft
$-- HOA
What's special
Beautifully maintained lawnNewer roofBeautiful original hardwood floorsGracious room sizesMature landscapingEstablished treesSpacious primary suite
- 23 days
- 1,026
- 86
Zillow last checked:
Listing updated:
Listed by:
Melissa Sprouse,
South Carolina Realty
Source: Consolidated MLS,MLS#: 642894
Facts & features
Interior
Bedrooms & bathrooms
- Bedrooms: 3
- Bathrooms: 3
- Full bathrooms: 2
- 1/2 bathrooms: 1
- Partial bathrooms: 1
- Main level bathrooms: 3
Rooms
- Room types: Enclosed Garage, Office
Primary bedroom
- Features: Bidet, Double Vanity, Bath-Private, Separate Shower, Walk-In Closet(s), Ceiling Fan(s), Closet-Private, Floors-Hardwood, Recessed Lighting
- Level: Main
Bedroom 2
- Features: Bath-Shared, Tub-Shower, Ceiling Fan(s), Closet-Private, Floors-Hardwood
- Level: Main
Bedroom 3
- Features: Bay Window, Bath-Private, Ceiling Fan(s), Closet-Private
- Level: Main
Dining room
- Features: Floors-Hardwood, Molding
- Level: Main
Kitchen
- Features: Eat-in Kitchen, Pantry, Counter Tops-Formica, Floors-Vinyl, Cabinets-Painted, Ceiling Fan(s)
- Level: Main
Living room
- Features: Fireplace, Floors-Hardwood, Molding, Ceiling Fan(s), Recessed Lighting
- Level: Main
Heating
- Central, Gas 1st Lvl, Gas Pac
Cooling
- Central Air, Gas Pac
Appliances
- Included: Counter Cooktop, Smooth Surface, Dishwasher, Disposal, Dryer, Refrigerator, Washer, Microwave Above Stove, Microwave Built In, Stove Exhaust Vented Exte, Electric Water Heater
- Laundry: Laundry Closet, Electric, Heated Space, In Kitchen, Main Level
Features
- Bookcases, Ceiling Fan(s), Built-in Features
- Flooring: Hardwood, Vinyl, Tile, Carpet
- Windows: Thermopane
- Basement: Crawl Space
- Attic: Storage,Pull Down Stairs,Attic Access
- Number of fireplaces: 1
- Fireplace features: Insert, Gas Log-Natural
Interior area
- Total structure area: 1,763
- Total interior livable area: 1,763 sqft
Video & virtual tour
Property
Parking
- Total spaces: 2
- Parking features: Detached Carport, Enclosed Garage
- Garage spaces: 2
- Carport spaces: 2
Features
- Stories: 1
- Exterior features: Gutters - Partial
- Fencing: Privacy,Rear Only Wood
Lot
- Size: 0.27 Acres
- Dimensions: 78 x 151 x 77 x 152
- Features: Sprinkler
Details
- Additional structures: Workshop
- Parcel number: 00464908012
Construction
Type & style
- Home type: SingleFamily
- Architectural style: Ranch
- Property subtype: Single Family Residence
Materials
- Brick-All Sides-AbvFound, Wood
Condition
- New construction: No
- Year built: 1962
Details
- Warranty included: Yes
Utilities & green energy
- Sewer: Public Sewer
- Water: Public
- Utilities for property: Cable Available, Electricity Connected
Community & HOA
Community
- Security: Smoke Detector(s)
- Subdivision: THE AVENUES
HOA
- Has HOA: No
Location
- Region: Cayce
Financial & listing details
- Price per square foot: $215/sqft
- Tax assessed value: $247,828
- Annual tax amount: $1,475
- Date on market: 9/12/2026
- Listing agreement: Exclusive Right To Sell
- Road surface type: Paved
Estimated market value
$370,300
$352,000 - $389,000
$1,924/mo
Price history
| Date | Event | Price |
|---|---|---|
| 9/25/2026 | Listed for sale | $379,000$215/sqft |
Source:  Consolidated MLS #642894 Report a problem Consolidated MLS #642894 Report a problem | ||
| 9/19/2026 | Pending sale | $379,000$215/sqft |
Source: Consolidated MLS #642894 Report a problem | ||
| 9/12/2026 | Listed for sale | $379,000+107.1%$215/sqft |
Source: Consolidated MLS #642894 Report a problem | ||
| 8/30/2018 | Sold | $183,000-1%$104/sqft |
Source: EXIT Realty solds #-5360893738217444258 Report a problem | ||
| 7/18/2018 | Listed for sale | $184,900+12.6%$105/sqft |
Source: EXIT Real Est Consultants #452602 Report a problem | ||
| 11/24/2014 | Sold | $164,200-3.4%$93/sqft |
Source: Public Record Report a problem | ||
| 10/20/2014 | Pending sale | $169,900$96/sqft |
Source: Exit Real Estate Consultants #362049 Report a problem | ||
| 9/3/2014 | Listed for sale | $169,900$96/sqft |
Source: Exit Real Est Consultants #362049 Report a problem | ||
| 11/25/2013 | Listing removed | $169,900$96/sqft |
Source: Exit Real Est Consultants #341223 Report a problem | ||
| 10/9/2013 | Listed for sale | $169,900-2.1%$96/sqft |
Source: Exit Real Estate Consultants #341223 Report a problem | ||
| 8/1/2007 | Sold | $173,600$98/sqft |
Source: Public Record Report a problem | ||
Public tax history
| Year | Property taxes | Tax assessment |
|---|---|---|
| 2025 | $1,475 +10.7% | $8,501 +15% |
| 2024 | $1,333 +5% | $7,393 |
| 2023 | $1,270 -3.6% | $7,393 |
| 2022 | $1,317 | $7,393 |
| 2021 | -- | $7,393 +1% |
| 2019 | -- | $7,320 +11.4% |
| 2018 | $1,298 +12.7% | $6,568 |
| 2017 | $1,152 +3.7% | $6,568 +0% |
| 2016 | $1,111 -1.7% | $6,567 |
| 2015 | $1,131 | $6,567 +29.4% |
| 2014 | $1,131 +77% | $5,075 -6% |
| 2013 | $639 | $5,400 |
| 2012 | -- | $5,400 |
| 2011 | -- | $5,400 |
| 2010 | -- | $5,400 -22% |
| 2009 | -- | $6,920 |
| 2008 | -- | $6,920 +45.1% |
| 2007 | -- | $4,770 |
| 2006 | -- | $4,770 |
| 2005 | -- | $4,770 +52.4% |
| 2004 | -- | $3,130 |
| 2003 | -- | $3,130 -0.3% |
| 2001 | -- | $3,140 +9% |
| 2000 | -- | $2,880 |
Find assessor info on the county website
Monthly payment
Est. payment
Payment breakdown
Explore the cost of this home by adjusting the details. Changes won't be saved.Climate risks
Neighborhood: 29033
Nearby schools
Schools provided by the listing agent
- Elementary: Cayce Elementary
- Middle: Busbee
- High: Brookland-Cayce
- District: Lexington Two
Source: Consolidated MLS. This data may not be complete. We recommend contacting the local school district to confirm school assignments for this home.
Similar homes
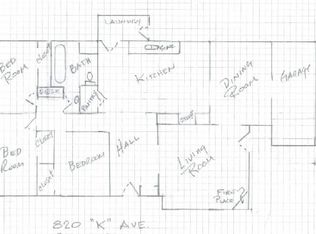
- $273,0003 bd2 ba1.8k sqft1821 Manley St, Cayce, SC 29033For Sale
 MLS ID #642059, Braden Greer. Consolidated MLS
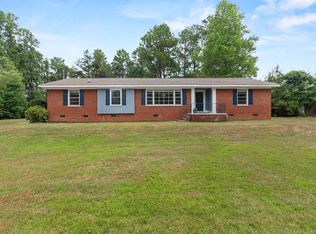
 - $294,9004 bd2 ba1.9k sqft1855 Evelyn St, Cayce, SC 29033For Sale
 MLS ID #635039, Tami Floyd. Consolidated MLS
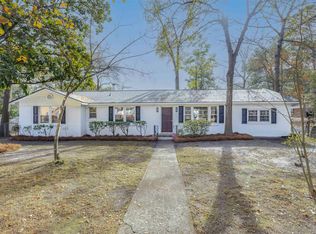
 - $409,0002 bd2 ba2k sqft3517/3519 Wilmot Ave, Columbia, SC 29205For Sale
 MLS ID #644154, Jeannie Michaels. Consolidated MLS
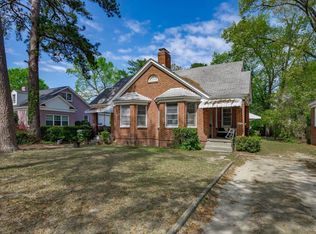
 - $350,0003 bd4 ba2.2k sqft1015 Haven Dr, Columbia, SC 29209For Sale
 MLS ID #643670, Andrea Reynolds. Consolidated MLS
