Welcome Home! This beautiful home features single level living plus a Bonus Room and a large beautiful front porch! The large Living room is open with a gas log fireplace, 9 ft ceilings. The stunning Kitchen with Island, double pantry, large breakfast nook. The Owners Suite has a large walk-in closet, Beautiful bathroom, custom room darkening blinds. Stunning hall bath with step in shower. 4th Bedroom can be a bedroom or study. Off the living room is a wonderful screen porch that you will love and large backyard! Big bonus room has built in Bunk beds and lots of space. Don't miss the chance on this great home close to everything like Lake Murray, Shopping, Min's to downtown Columbia. Disclaimer: CMLS has not reviewed and, therefore, does not endorse vendors who may appear in listings.
For sale
Price cut: $17.5K (9/14)
$482,000
137 Ridgemont Dr, Columbia, SC 29212
4beds
3,319sqft
Single Family Residence
Built in 2004
-- sqft lot
$477,400 Zestimate®
$145/sqft
$18/mo HOA
What's special
Gas log fireplaceBonus roomSingle level livingLarge beautiful front porchStunning kitchen with islandWonderful screen porchLarge breakfast nook
- 51 days
- 307
- 19
Zillow last checked:
Listing updated:
Listed by:
Michael Hallman,
Coldwell Banker Realty
Source: Consolidated MLS,MLS#: 639681
Facts & features
Interior
Bedrooms & bathrooms
- Bedrooms: 4
- Bathrooms: 3
- Full bathrooms: 2
- 1/2 bathrooms: 1
- Partial bathrooms: 1
- Main level bathrooms: 3
Rooms
- Room types: Bonus Room
Primary bedroom
- Features: Double Vanity, French Doors, Tub-Garden, Bath-Private, Separate Shower, Walk-In Closet(s), Tray Ceiling(s), Ceiling Fan(s), Separate Water Closet
- Level: Main
Bedroom 2
- Level: Main
Bedroom 3
- Level: Main
Bedroom 4
- Features: French Doors
- Level: Main
Dining room
- Features: Floors-Hardwood, Molding, Ceilings-Box
- Level: Main
Kitchen
- Features: Eat-in Kitchen, Kitchen Island, Pantry, Granite Counters, Backsplash-Granite, Cabinets-Painted
- Level: Main
Living room
- Features: Molding, Ceiling Fan
- Level: Main
Heating
- Central, Gas 1st Lvl, Gas Pac
Cooling
- Central Air
Appliances
- Included: Free-Standing Range, Gas Range, Dishwasher, Disposal, Refrigerator, Microwave Pull out, Stove Exhaust Vented Exte, Tankless Water Heater
- Laundry: Heated Space, Utility Room, Main Level
Features
- Ceiling Fan(s)
- Flooring: Hardwood, Slate, Carpet
- Basement: Crawl Space
- Attic: Attic Access
- Number of fireplaces: 1
- Fireplace features: Gas Log-Natural
Interior area
- Total structure area: 3,319
- Total interior livable area: 3,319 sqft
Property
Parking
- Total spaces: 2
- Parking features: Garage Door Opener
- Attached garage spaces: 2
Features
- Stories: 1.5
- Exterior features: Gutters - Full
- Fencing: Rear Only Wood
Lot
- Features: Sprinkler
Details
- Parcel number: 00199804062
Construction
Type & style
- Home type: SingleFamily
- Architectural style: Ranch,Traditional
- Property subtype: Single Family Residence
Materials
- Brick-All Sides-AbvFound
Condition
- New construction: No
- Year built: 2004
Utilities & green energy
- Sewer: Public Sewer
- Water: Public
- Utilities for property: Cable Available, Electricity Connected
Community & HOA
Community
- Security: Smoke Detector(s)
- Subdivision: RIDGEMONT
HOA
- Has HOA: Yes
- Services included: Common Area Maintenance
- HOA fee: $220 annually
Location
- Region: Columbia
Financial & listing details
- Price per square foot: $145/sqft
- Tax assessed value: $437,500
- Annual tax amount: $2,507
- Date on market: 7/29/2026
- Listing agreement: Exclusive Right To Sell
- Road surface type: Paved
Estimated market value
$477,400
$454,000 - $501,000
$2,599/mo
Price history
| Date | Event | Price |
|---|---|---|
| 9/14/2026 | Price change | $482,000-3.5%$145/sqft |
Source:  Consolidated MLS #639681 Report a problem Consolidated MLS #639681 Report a problem | ||
| 8/18/2026 | Price change | $499,500-1.1%$150/sqft |
Source: Consolidated MLS #639681 Report a problem | ||
| 7/29/2026 | Listed for sale | $504,900+15.4%$152/sqft |
Source: Consolidated MLS #639681 Report a problem | ||
| 7/7/2023 | Sold | $437,500$132/sqft |
Source: Public Record Report a problem | ||
| 7/7/2023 | Pending sale | $437,500$132/sqft |
Source: Consolidated MLS #561045 Report a problem | ||
| 6/4/2023 | Contingent | $437,500$132/sqft |
Source: Consolidated MLS #561045 Report a problem | ||
| 5/12/2023 | Price change | $437,500-0.5%$132/sqft |
Source: Consolidated MLS #561045 Report a problem | ||
| 5/4/2023 | Price change | $439,900-1.1%$133/sqft |
Source: Consolidated MLS #561045 Report a problem | ||
| 4/19/2023 | Listed for sale | $445,000+27.1%$134/sqft |
Source: Consolidated MLS #561045 Report a problem | ||
| 11/15/2021 | Sold | $350,001-3.6%$105/sqft |
Source: Public Record Report a problem | ||
| 9/3/2021 | Listed for sale | $363,001+21.4%$109/sqft |
Source: Consolidated MLS #525507 Report a problem | ||
| 1/2/2020 | Listing removed | $2,100$1/sqft |
Source: ERA Wilder Realty #479702 Report a problem | ||
| 11/20/2019 | Listing removed | $299,000$90/sqft |
Source: ERA Wilder Realty #467360 Report a problem | ||
| 11/16/2019 | Listed for sale | $299,000$90/sqft |
Source: ERA Wilder Realty #467360 Report a problem | ||
| 10/4/2019 | Listing removed | $299,000$90/sqft |
Source: ERA Wilder Realty #467360 Report a problem | ||
| 9/11/2019 | Listed for rent | $2,100+10.8%$1/sqft |
Source: ERA Wilder Realty #479702 Report a problem | ||
| 7/25/2019 | Price change | $299,000-3.5%$90/sqft |
Source: ERA Wilder Realty #467360 Report a problem | ||
| 3/21/2019 | Listed for sale | $309,900+19.2%$93/sqft |
Source: ERA Wilder Realty #467360 Report a problem | ||
| 3/23/2016 | Listing removed | $259,900$78/sqft |
Source: ERA Wilder Realty #386597 Report a problem | ||
| 9/23/2015 | Price change | $259,900-3.7%$78/sqft |
Source: ERA Wilder Realty #386597 Report a problem | ||
| 6/30/2015 | Price change | $269,900-5.3%$81/sqft |
Source: ERA Wilder Realty #374032 Report a problem | ||
| 4/30/2015 | Price change | $284,900-5%$86/sqft |
Source: ERA Wilder Realty #374032 Report a problem | ||
| 3/26/2015 | Listed for sale | $299,900+9.1%$90/sqft |
Source: ERA Wilder Realty #374032 Report a problem | ||
| 3/5/2013 | Listing removed | $1,895$1/sqft |
Source: Property Consultants #305282 Report a problem | ||
| 11/2/2012 | Listed for rent | $1,895$1/sqft |
Source: Property Consultants #305282 Report a problem | ||
| 7/16/2007 | Sold | $275,000$83/sqft |
Source: Public Record Report a problem | ||
Public tax history
| Year | Property taxes | Tax assessment |
|---|---|---|
| 2025 | $2,507 -6.4% | $17,500 |
| 2024 | $2,677 +26.1% | $17,500 +25% |
| 2023 | $2,124 -1.7% | $14,000 |
| 2022 | $2,161 +21.9% | $14,000 |
| 2021 | $1,772 | $14,000 +40% |
| 2019 | -- | $10,000 |
| 2018 | $1,645 +13.6% | $10,000 |
| 2017 | $1,448 +2.6% | $10,000 |
| 2016 | $1,410 -2.4% | $10,000 -40.9% |
| 2015 | $1,446 | $16,920 +2.6% |
| 2014 | $1,446 -77.5% | $16,499 0% |
| 2013 | $6,436 | $16,500 |
| 2012 | -- | $16,500 +23.7% |
| 2011 | -- | $13,340 |
| 2010 | -- | $13,340 +6.5% |
| 2009 | -- | $12,520 |
| 2008 | -- | $12,520 |
| 2007 | -- | $12,520 -33.3% |
| 2006 | -- | $18,770 |
| 2005 | -- | $18,770 +682.1% |
| 2004 | -- | $2,400 |
| 2003 | -- | $2,400 +14.3% |
| 2000 | -- | $2,100 |
Find assessor info on the county website
Monthly payment
Est. payment
Payment breakdown
Explore the cost of this home by adjusting the details. Changes won't be saved.Climate risks
Neighborhood: 29212
Nearby schools
Schools provided by the listing agent
- Elementary: Irmo
- Middle: Irmo
- High: Irmo
- District: Lexington/Richland Five
Source: Consolidated MLS. This data may not be complete. We recommend contacting the local school district to confirm school assignments for this home.

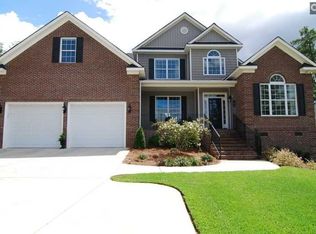
Similar homes
- $459,0004 bd4 ba2.5k sqft224 Clearview Dr, Columbia, SC 29212For Sale
 MLS ID #641985, Zeke Riddle. Consolidated MLS
 - $550,0005 bd4 ba3.6k sqft328 Sharebrook Ln, Columbia, SC 29212For Sale
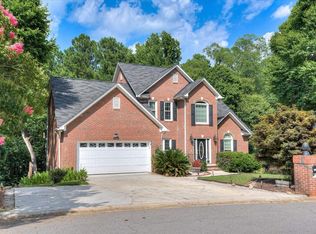 MLS ID #637959, Lawence Green. Consolidated MLS
 - $525,0005 bd4 ba4.1k sqft157 Magnolia Point Dr, Columbia, SC 29212For Sale
 MLS ID #634641, Terri Bauerlin. Consolidated MLS
 - $499,0005 bd4 ba2.7k sqft208 Misty Oaks Ct, Lexington, SC 29072For Sale
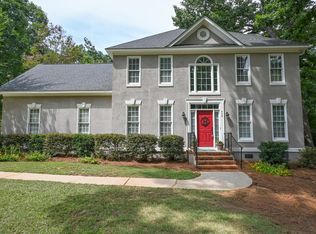 MLS ID #641641, Mary E Caughman. Consolidated MLS
