Exceptional 4-bedroom, 2-bath home in Quail Valley showcasing sophisticated updates and architectural character. Dramatic vaulted ceilings with exposed wood beams define generous living spaces throughout. Great room features a stunning stone fireplace with built-in cabinetry and shelving. Updated kitchen offers white cabinetry and black granite countertops with stainless appliances. Formal dining room with natural light and hardwood flooring. Recently renovated bathrooms showcase granite vanities and contemporary fixtures. Hardwood flooring flows throughout. Master suite on main level. Mature landscaping and towering trees create a private retreat. Two outdoor spaces—screened porch for year-round enjoyment and open porch for entertaining. No HOA. Move-in ready. The community has a pool and tennis courts you can join for a fee. There are also tons of walking trails throughout the neighborhood. New roof Sep of 24, New HVAC Jan 24. Disclaimer: CMLS has not reviewed and, therefore, does not endorse vendors who may appear in listings.
Pending
Price cut: $5.1K (10/10)
$339,900
135 N Beaver Dam Rd, Columbia, SC 29212
4beds
2,250sqft
Single Family Residence
Built in 1977
0.5 Acres Lot
$344,300 Zestimate®
$151/sqft
$-- HOA
What's special
Sophisticated updatesGenerous living spacesArchitectural characterStainless appliances
- 14 days
- 1,941
- 240
Likely to sell faster than
Zillow last checked:
Listing updated:
Listed by:
Pat G Vella,
RE/MAX At The Lake
Source: Consolidated MLS,MLS#: 644014
Facts & features
Interior
Bedrooms & bathrooms
- Bedrooms: 4
- Bathrooms: 2
- Full bathrooms: 2
- Main level bathrooms: 2
Primary bedroom
- Features: Bath-Private, Walk-In Closet(s), Ceiling Fan(s), Closet-Private, Floors-Hardwood
- Level: Main
Bedroom 2
- Features: Bath-Shared, Tub-Shower, Ceiling Fan(s), Closet-Private
- Level: Main
Bedroom 3
- Features: Bath-Shared, Tub-Shower, Ceiling Fan(s), Closet-Private
- Level: Main
Bedroom 4
- Level: Second
Dining room
- Features: Area, Floors-Hardwood
- Level: Main
Kitchen
- Features: Granite Counters, Floors-Tile, Cabinets-Painted, Recessed Lighting
- Level: Main
Living room
- Features: Beams, Fireplace, Floors-Hardwood, Ceilings-High (over 9 Ft), Recessed Lights
- Level: Main
Heating
- Heat Pump 1st Lvl
Cooling
- Central Air, Heat Pump 1st Lvl
Appliances
- Included: Dishwasher, Disposal, Refrigerator, Microwave Above Stove, Electric Water Heater
- Laundry: Heated Space, Main Level
Features
- Flooring: Hardwood, Tile
- Basement: Crawl Space
- Number of fireplaces: 1
- Fireplace features: Gas Log-Propane
Interior area
- Total structure area: 2,250
- Total interior livable area: 2,250 sqft
Property
Parking
- Total spaces: 2
- Parking features: Garage - Attached
- Attached garage spaces: 2
Features
- Stories: 2
- Exterior features: Gutters - Full
- Fencing: Rear Only Wood
Lot
- Size: 0.5 Acres
Details
- Parcel number: 00192606001
Construction
Type & style
- Home type: SingleFamily
- Architectural style: Ranch
- Property subtype: Single Family Residence
Materials
- Brick-All Sides-AbvFound
Condition
- New construction: No
- Year built: 1977
Utilities & green energy
- Sewer: Public Sewer
- Water: Public
- Utilities for property: Electricity Connected
Community & HOA
Community
- Subdivision: QUAIL VALLEY
HOA
- Has HOA: No
Location
- Region: Columbia
Financial & listing details
- Price per square foot: $151/sqft
- Tax assessed value: $274,318
- Annual tax amount: $1,296
- Date on market: 9/30/2026
- Listing agreement: Exclusive Right To Sell
- Road surface type: Paved
Estimated market value
$344,300
$327,000 - $362,000
$2,235/mo
Price history
| Date | Event | Price |
|---|---|---|
| 10/11/2026 | Pending sale | $339,900$151/sqft |
Source:  Consolidated MLS #644014 Report a problem Consolidated MLS #644014 Report a problem | ||
| 10/10/2026 | Price change | $339,900-1.5%$151/sqft |
Source: Consolidated MLS #644014 Report a problem | ||
| 9/30/2026 | Listed for sale | $345,000+7.8%$153/sqft |
Source: Consolidated MLS #644014 Report a problem | ||
| 4/7/2026 | Sold | $320,000+3.2%$142/sqft |
Source: Public Record Report a problem | ||
| 3/31/2026 | Pending sale | $310,000$138/sqft |
Source: Consolidated MLS #628900 Report a problem | ||
| 3/16/2026 | Contingent | $310,000$138/sqft |
Source: Consolidated MLS #628900 Report a problem | ||
| 3/16/2026 | Listed for sale | $310,000$138/sqft |
Source: Consolidated MLS #628900 Report a problem | ||
| 3/16/2026 | Pending sale | $310,000$138/sqft |
Source: Consolidated MLS #628900 Report a problem | ||
| 3/12/2026 | Listed for sale | $310,000+59%$138/sqft |
Source: Consolidated MLS #628900 Report a problem | ||
| 7/13/2018 | Sold | $195,000-8.2%$87/sqft |
Source: Public Record Report a problem | ||
| 5/26/2018 | Price change | $212,500-1.1%$94/sqft |
Source: Absolute Realty LLC #446697 Report a problem | ||
| 4/27/2018 | Listed for sale | $214,900+16.2%$96/sqft |
Source: Absolute Realty LLC #446697 Report a problem | ||
| 1/22/2009 | Sold | $185,000-3.9%$82/sqft |
Source: Public Record Report a problem | ||
| 10/9/2008 | Listing removed | $192,500$86/sqft |
Source: Century 21 #217884 Report a problem | ||
| 4/17/2008 | Listed for sale | $192,500+5.5%$86/sqft |
Source: Century 21 #217884 Report a problem | ||
| 5/30/2002 | Sold | $182,400$81/sqft |
Source: Public Record Report a problem | ||
Public tax history
| Year | Property taxes | Tax assessment |
|---|---|---|
| 2025 | $1,296 +7.9% | $9,014 +15% |
| 2024 | $1,201 +0.4% | $7,838 |
| 2023 | $1,197 -2.4% | $7,838 |
| 2022 | $1,227 +1.4% | $7,838 |
| 2021 | $1,209 | $7,838 +0.5% |
| 2019 | -- | $7,800 +10.9% |
| 2018 | $1,296 +94.3% | $7,035 |
| 2017 | $667 -33.3% | $7,035 |
| 2016 | $1,000 -2.7% | $7,035 |
| 2015 | $1,028 | $7,035 -4.9% |
| 2014 | $1,028 -5.4% | $7,399 0% |
| 2013 | $1,087 | $7,400 |
| 2012 | -- | $7,400 |
| 2011 | -- | $7,400 |
| 2010 | -- | $7,400 +362.5% |
| 2009 | -- | $1,600 |
| 2008 | -- | $1,600 -72.2% |
| 2007 | -- | $5,750 |
| 2006 | -- | $5,750 |
| 2005 | -- | $5,750 +23.9% |
| 2004 | -- | $4,640 |
| 2003 | -- | $4,640 |
| 2001 | -- | $4,640 +3.8% |
| 2000 | -- | $4,470 |
Find assessor info on the county website
Monthly payment
Est. payment
Payment breakdown
Explore the cost of this home by adjusting the details. Changes won't be saved.Climate risks
Neighborhood: 29212
Nearby schools
Schools provided by the listing agent
- Elementary: Harbison West
- Middle: Irmo
- High: Irmo
- District: Lexington/Richland Five
Source: Consolidated MLS. This data may not be complete. We recommend contacting the local school district to confirm school assignments for this home.
Similar homes
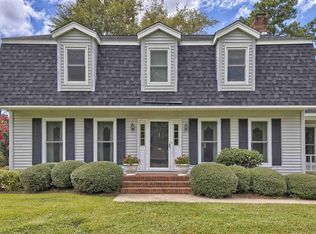
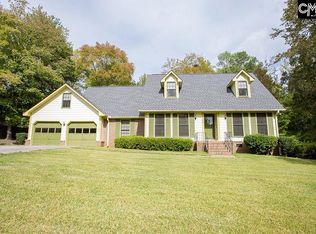
- $300,0004 bd4 ba2.4k sqft41 Colony House Ct, Columbia, SC 29212For Sale
 MLS ID #644489, Ashlyn Ancone. Consolidated MLS
 - $309,0003 bd2 ba1.7k sqft530 Stromsdale Rd, Columbia, SC 29210For Sale
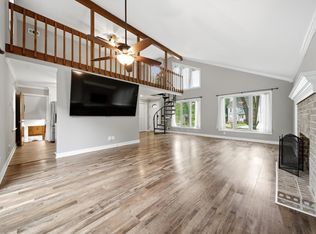 MLS ID #641794, Gayle Haddock. Consolidated MLS
 - $359,0004 bd3 ba2.1k sqft116 Beth Hope Ln, Columbia, SC 29210For Sale
 MLS ID #639819, Phil Brannan. Consolidated MLS
 - $330,0004 bd3 ba2.2k sqft114 Kingston Forest Dr, Irmo, SC 29063For Sale
 MLS ID #638535, Christina Walsh. Consolidated MLS
