Tucked away on 1.56 private acres in West Columbia with no HOA, this custom-built home offers the perfect blend of space, comfort, and functionality. With 3,180 heated square feet, the thoughtfully designed floor plan welcomes you with soaring vaulted ceilings, engineered hardwood floors, abundant natural light, and a striking floor-to-ceiling stone fireplace that serves as the centerpiece of the main living area.The spacious eat-in kitchen is designed for both everyday living and entertaining, featuring granite countertops, bar seating, pantry storage, and generous cabinet space. The owner's suite provides a relaxing retreat with a walk-in closet, double vanity, whirlpool tub, and separate shower.Step outside to the expansive rear deck overlooking the private backyard and discover what truly sets this property apart. In addition to the side-entry two-car garage, the property includes an impressive 24x60 metal building, a 20x60 shop, and a 14x16 storage building/she shed. Whether you're a hobbyist, car enthusiast, entrepreneur, contractor, small business owner, or simply looking for the ultimate workshop or man cave space, these versatile outbuildings provide endless possibilities.The property is further enhanced by an energy-efficient solar system with battery backup, offering added peace of mind and functionality. The solar system is currently leased, and the sellers have agreed to pay off the system at closing. With well and septic, room for animals, recreational vehicles, equipment, and outdoor hobbies, this property offers the flexibility that's increasingly difficult to find.Conveniently located in Lexington School District 2 with easy access to I-26, Columbia, and Lexington, this unique property combines privacy, space, and exceptional utility with the convenience of nearby shopping, dining, and commuter routes. Disclaimer: CMLS has not reviewed and, therefore, does not endorse vendors who may appear in listings.
Contingent
Price cut: $10K (9/14)
$495,000
143 Harrison Cir, West Columbia, SC 29172
4beds
3,180sqft
Single Family Residence
Built in 2006
1.56 Acres Lot
$499,500 Zestimate®
$156/sqft
$-- HOA
What's special
Side-entry two-car garageSpacious eat-in kitchenEngineered hardwood floorsBar seatingAbundant natural lightStriking floor-to-ceiling stone fireplaceSoaring vaulted ceilings
- 132 days
- 456
- 36
Zillow last checked:
Listing updated:
Listed by:
Sean Coffey seancoffey.realestate@gmail.com,
Keller Williams The Downing Group
Source: Consolidated MLS,MLS#: 636382
Facts & features
Interior
Bedrooms & bathrooms
- Bedrooms: 4
- Bathrooms: 4
- Full bathrooms: 2
- 1/2 bathrooms: 2
- Partial bathrooms: 2
- Main level bathrooms: 4
Rooms
- Room types: Sun Room, Workshop
Primary bedroom
- Features: Double Vanity, Tub-Garden, Bath-Private, Separate Shower, Walk-In Closet(s), Whirlpool, High Ceilings, Ceilings-Box, Built-in Features, Separate Water Closet
- Level: Main
Bedroom 2
- Features: Double Vanity, Walk-In Closet(s), Tub-Shower, High Ceilings, Ceiling Fan(s), Closet-Private
- Level: Main
Bedroom 3
- Features: Double Vanity, Walk-In Closet(s), Tub-Shower, High Ceilings, Closet-Private
- Level: Main
Bedroom 4
- Features: Ceiling Fan(s), Closet-Private, Floors-Hardwood
Dining room
- Features: Area, Cathedral Ceiling(s), High Ceilings, Ceiling Fan(s)
- Level: Main
Kitchen
- Features: Bar, Pantry, Granite Counters, Floors-Tile, Cabinets-Painted, Recessed Lighting
- Level: Main
Living room
- Features: Ceilings-Cathedral, Fireplace, Ceiling-Vaulted, Ceilings-High (over 9 Ft), Ceiling Fan
- Level: Main
Heating
- Central, Heat Pump 1st Lvl, Multiple Units
Cooling
- Central Air, Heat Pump 1st Lvl
Appliances
- Included: Counter Cooktop, Self Clean, Smooth Surface, Dishwasher, Disposal, Refrigerator, Microwave Built In, Stove Exhaust Vented Exte, Tankless Water Heater
- Laundry: Electric, Heated Space, Main Level
Features
- Ceiling Fan(s), Built-in Features
- Flooring: Engineered Hardwood, Tile, Hardwood
- Windows: Thermopane
- Basement: Crawl Space
- Attic: Storage,Pull Down Stairs,Attic Access
- Number of fireplaces: 1
- Fireplace features: Insert, Wood Burning
Interior area
- Total structure area: 3,180
- Total interior livable area: 3,180 sqft
Property
Parking
- Total spaces: 4
- Parking features: Garage Door Opener
- Attached garage spaces: 2
Features
- Stories: 1
- Patio & porch: Deck
- Exterior features: Gutters - Full
- Fencing: Chain Link,Full
Lot
- Size: 1.56 Acres
- Features: Horse OK
Details
- Additional structures: Shed(s), Workshop
- Parcel number: 00799703054
- Horses can be raised: Yes
Construction
Type & style
- Home type: SingleFamily
- Architectural style: Traditional
- Property subtype: Single Family Residence
Materials
- Vinyl
Condition
- New construction: No
- Year built: 2006
Utilities & green energy
- Sewer: Septic Tank
- Water: Well
- Utilities for property: Electricity Connected
Green energy
- Energy generation: Solar
Community & HOA
Community
- Security: Smoke Detector(s)
- Subdivision: NONE
HOA
- Has HOA: No
Location
- Region: West Columbia
Financial & listing details
- Price per square foot: $156/sqft
- Tax assessed value: $398,282
- Date on market: 6/12/2026
- Listing agreement: Exclusive Right To Sell
- Road surface type: Dirt
Estimated market value
$499,500
$475,000 - $524,000
$3,273/mo
Price history
| Date | Event | Price |
|---|---|---|
| 10/14/2026 | Contingent | $495,000$156/sqft |
Source:  Consolidated MLS #636382 Report a problem Consolidated MLS #636382 Report a problem | ||
| 9/14/2026 | Price change | $495,000-2%$156/sqft |
Source: Consolidated MLS #636382 Report a problem | ||
| 7/22/2026 | Price change | $505,000-3.8%$159/sqft |
Source: Consolidated MLS #636382 Report a problem | ||
| 6/12/2026 | Listed for sale | $525,000+1.9%$165/sqft |
Source: Consolidated MLS #636382 Report a problem | ||
| 2/27/2025 | Listing removed | $514,999$162/sqft |
Source: Consolidated MLS #599481 Report a problem | ||
| 1/16/2025 | Price change | $514,999-1.9%$162/sqft |
Source: Consolidated MLS #599481 Report a problem | ||
| 1/14/2025 | Listed for sale | $524,999$165/sqft |
Source: Consolidated MLS #599481 Report a problem | ||
| 1/11/2025 | Contingent | $524,999$165/sqft |
Source: Consolidated MLS #599481 Report a problem | ||
| 1/4/2025 | Listed for sale | $524,999$165/sqft |
Source: Consolidated MLS #599481 Report a problem | ||
| 12/5/2024 | Listing removed | $524,999$165/sqft |
Source: Consolidated MLS #591692 Report a problem | ||
| 11/10/2024 | Price change | $524,999-2.8%$165/sqft |
Source: Consolidated MLS #591692 Report a problem | ||
| 10/17/2024 | Price change | $539,999-1.8%$170/sqft |
Source: Consolidated MLS #591692 Report a problem | ||
| 8/19/2024 | Listed for sale | $549,999+1.7%$173/sqft |
Source: Consolidated MLS #591692 Report a problem | ||
| 7/25/2024 | Listing removed | -- |
Source: Consolidated MLS #582024 Report a problem | ||
| 6/24/2024 | Price change | $540,999-1.6%$170/sqft |
Source: Consolidated MLS #582024 Report a problem | ||
| 6/7/2024 | Listed for sale | $549,900$173/sqft |
Source: Consolidated MLS #582024 Report a problem | ||
| 5/24/2024 | Contingent | $549,900$173/sqft |
Source: Consolidated MLS #582024 Report a problem | ||
| 3/29/2024 | Listed for sale | $549,900+10%$173/sqft |
Source: Consolidated MLS #582024 Report a problem | ||
| 2/24/2024 | Listing removed | -- |
Source: Consolidated MLS #576440 Report a problem | ||
| 1/4/2024 | Listed for sale | $499,900+0.2%$157/sqft |
Source: Consolidated MLS #576440 Report a problem | ||
| 1/3/2024 | Listing removed | -- |
Source: Owner Report a problem | ||
| 12/1/2023 | Price change | $499,000-5%$157/sqft |
Source: Owner Report a problem | ||
| 11/12/2023 | Listed for sale | $525,000+82.6%$165/sqft |
Source: Owner Report a problem | ||
| 9/9/2019 | Sold | $287,500-4.2%$90/sqft |
Source: Public Record Report a problem | ||
| 7/12/2019 | Listed for sale | $300,000$94/sqft |
Source: Century 21 Vanguard #475612 Report a problem | ||
Public tax history
| Year | Property taxes | Tax assessment |
|---|---|---|
| 2025 | -- | $13,225 +15% |
| 2024 | -- | $11,500 |
| 2023 | -- | $11,500 |
| 2022 | -- | $11,500 |
| 2021 | -- | $11,500 +3.6% |
| 2019 | -- | $11,097 |
| 2018 | $1,599 -1.4% | $11,097 |
| 2017 | $1,621 +3.9% | $11,097 +0% |
| 2016 | $1,560 -2.7% | $11,096 |
| 2015 | $1,603 | $11,096 -2.8% |
| 2014 | $1,603 +42.3% | $11,414 +0% |
| 2013 | $1,126 | $11,410 |
| 2012 | -- | $11,410 |
| 2011 | -- | $11,410 |
| 2010 | -- | $11,410 +11.3% |
| 2009 | -- | $10,250 |
| 2008 | -- | $10,250 |
| 2007 | -- | $10,250 |
Find assessor info on the county website
Monthly payment
Est. payment
Payment breakdown
Explore the cost of this home by adjusting the details. Changes won't be saved.Climate risks
Neighborhood: 29172
Nearby schools
Schools provided by the listing agent
- Elementary: Cayce Elementary
- Middle: Pine Ridge
- High: Airport
- District: Lexington Two
Source: Consolidated MLS. This data may not be complete. We recommend contacting the local school district to confirm school assignments for this home.
- $235,5003 bd2 ba1.7k sqft173 Harrison Cir, West Columbia, SC 29172Off Market

- $270,7003 bd1 ba1.6k sqft173 Harrison Cir, West Columbia, SC 29172Off Market
- $23,0004 bd3 ba1.8k sqft125 Harrison Cir, West Columbia, SC 29172Off Market
- $40,636-- bd-- ba-- sqft129 Harrison Cir, West Columbia, SC 29172Off Market
Similar homes
- $539,9004 bd4 ba3.5k sqft1802 Pine St, West Columbia, SC 29170For Sale
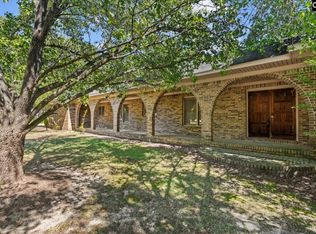 MLS ID #644169, Steve Kozlowski. Consolidated MLS
 - $469,9004 bd3 ba2.7k sqft353 Vista Springs Cir, Lexington, SC 29072For Sale
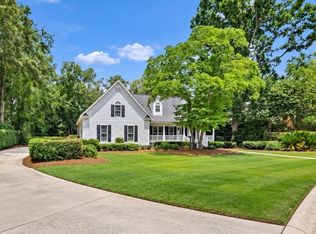 MLS ID #645355, Blair Minick. Consolidated MLS
 - $518,5003 bd2 ba2.7k sqft152 Berry Hill Ln, Gaston, SC 29053For Sale
 MLS ID #643151, Julie L Woodruff. Consolidated MLS
 - $512,2503 bd3 ba2.5k sqft186 Royal Oaks Ln, Lexington, SC 29072For Sale
 MLS ID #644583, Lisa Capocci. Consolidated MLS
