Welcome to this BEAUTIFUL 5-bedroom, 3.5-bath home situated in the Langford Crossing community. This home is conveniently located in the Richland Two School District and it’s near shopping, dining, schools, the interstate, and it’s just a short drive to the new Scout Motors manufacturing facility and Fort Jackson.Residents enjoy NEIGHBORHOOD AMENITIES including a community pond, a walking trail, and a park. For the hot South Carolina days, the backyard features a covered patio, BEAUTIFUL LANDSCAPING, and an IN-GROUND POOL - perfect for relaxing and entertaining,INSIDE, this spacious home features hardwood floors throughout the main level, crown molding, a formal living room (that could also be an office), formal dining room, large bonus room, and a cozy fireplace in the living room. The EAT-IN KITCHEN boasts granite countertops, stainless steel appliances, a large center island, bar-top seating, a walk-in pantry, and abundant cabinet space. The kitchen flows seamlessly into the living area, creating an inviting space for gatherings.Upstairs, you'll find the primary, four additional bedrooms, a large bonus room with an attached balcony, three full bathrooms, and a conveniently located laundry room. The SPACIOUS PRIMARY SUITE features a private sitting area, two walk-in closets, and an ensuite with dual vanities, a garden tub, separate shower, and a water closet. Two secondary bedrooms feature walk-in closets and share a convenient Jack-and-Jill bathroom.With its spacious floor plan, resort-style backyard, and prime location, this home is a MUST SEE! Disclaimer: CMLS has not reviewed and, therefore, does not endorse vendors who may appear in listings.
For sale
$525,000
148 Merrimont Dr, Blythewood, SC 29016
5beds
3,864sqft
:
Get pre-qualified$3,248/mo
Single Family Residence
Built in 2015
10,454 Square Feet Lot
$-- Zestimate®
$136/sqft
$35/mo HOA
What's special
In-ground poolBeautiful landscapingAttached balconyGarden tubPrivate sitting areaWalking trailLarge bonus room
- 36 days |
- 837 |
- 67 |
Likely to sell faster than
Zillow last checked:
Listing updated:
Listed by:
LaToya Latimore,
Latimore Realty
Source: Consolidated MLS,MLS#: 637554
Facts & features
Interior
Bedrooms & bathrooms
- Bedrooms: 5
- Bathrooms: 4
- Full bathrooms: 3
- 1/2 bathrooms: 1
- Partial bathrooms: 1
- Main level bathrooms: 1
Rooms
- Room types: Bonus Room, Other
Primary bedroom
- Features: Double Vanity, Tub-Garden, Bath-Private, Separate Shower, Sitting Room, Walk-In Closet(s), Tray Ceiling(s), Ceiling Fan(s), Separate Water Closet
- Level: Second
Bedroom 2
- Features: Walk-In Closet(s), Tub-Shower, Ceiling Fan(s)
- Level: Second
Bedroom 3
- Features: Walk-In Closet(s), Tub-Shower, Ceiling Fan(s)
- Level: Second
Bedroom 4
- Features: Ceiling Fan(s), Closet-Private
- Level: Second
Bedroom 5
- Features: Ceiling Fan(s), Closet-Private
- Level: Second
Dining room
- Features: Molding
- Level: Main
Kitchen
- Features: Eat-in Kitchen, Kitchen Island, Pantry, Granite Counters, Cabinets-Stained, Backsplash-Tiled, Recessed Lighting
- Level: Main
Living room
- Features: Molding, Ceiling Fan(s), Fireplace, Ceiling Fan, Recessed Lights
- Level: Main
Heating
- Central
Cooling
- Central Air
Appliances
- Included: Free-Standing Range, Gas Range, Dishwasher, Disposal, Microwave Above Stove, Tankless Water Heater
- Laundry: Heated Space
Features
- Ceiling Fan(s)
- Flooring: Engineered Hardwood, Carpet
- Has basement: No
- Attic: Pull Down Stairs
- Number of fireplaces: 1
- Fireplace features: Gas Log-Natural
Interior area
- Total structure area: 3,864
- Total interior livable area: 3,864 sqft
Property
Parking
- Total spaces: 3
- Parking features: Garage Door Opener
- Attached garage spaces: 3
Features
- Stories: 2
- Exterior features: Gutters - Partial
- Has private pool: Yes
- Pool features: Inground-Other
- Fencing: Privacy,Wood
Lot
- Size: 10,454 Square Feet
- Dimensions: 10,600 sq ft
- Features: Corner Lot, Sprinkler
Details
- Parcel number: 178100206
Construction
Type & style
- Home type: SingleFamily
- Architectural style: Traditional
- Property subtype: Single Family Residence
Materials
- Vinyl
- Foundation: Slab
Condition
- New construction: No
- Year built: 2015
Utilities & green energy
- Sewer: Public Sewer
- Water: Public
- Utilities for property: Electricity Connected
Community & HOA
Community
- Features: Sidewalks
- Subdivision: LANGFORD CROSSING
HOA
- Has HOA: Yes
- Services included: Common Area Maintenance, Playground
- HOA fee: $425 annually
Location
- Region: Blythewood
Financial & listing details
- Price per square foot: $136/sqft
- Tax assessed value: $288,000
- Annual tax amount: $324
- Date on market: 6/30/2026
- Listing agreement: Exclusive Right To Sell
- Road surface type: Paved
Estimated market value
Not available
Estimated sales range
Not available
$3,066/mo
Price history
| Date | Event | Price |
|---|---|---|
| 6/30/2026 | Listed for sale | $525,000+89.7%$136/sqft |
Source:  Consolidated MLS #637554 Report a problem Consolidated MLS #637554 Report a problem | ||
| 9/15/2015 | Sold | $276,720$72/sqft |
Source: Agent Provided Report a problem | ||
Public tax history
| Year | Property taxes | Tax assessment |
|---|---|---|
| 2022 | $351 +8.4% | -- |
| 2021 | $324 | -- |
| 2020 | $324 -88.3% | -- |
| 2019 | $2,769 -0.9% | $11,520 +0.4% |
| 2018 | $2,793 | $11,470 +3.6% |
| 2017 | $2,793 +5.5% | $11,070 |
| 2016 | $2,649 +0.4% | $11,070 +628.3% |
| 2015 | $2,639 | $1,520 |
Find assessor info on the county website
Monthly payment
Est. payment
Payment breakdown
Explore the cost of this home by adjusting the details. Changes won't be saved.Climate risks
Neighborhood: 29016
Nearby schools
GreatSchools rating
- 6/10Langford Elementary SchoolGrades: PK-5Distance: 0.3 mi
- 6/10Muller Road MiddleGrades: K-8Distance: 3.6 mi
- 8/10Blythewood High SchoolGrades: 9-12Distance: 2.1 mi
Schools provided by the listing agent
- Elementary: Langford
- Middle: Muller Road
- High: Blythewood
- District: Richland Two
Source: Consolidated MLS. This data may not be complete. We recommend contacting the local school district to confirm school assignments for this home.
- $475,0005 bd3 ba4k sqft142 Merrimont Dr, Blythewood, SC 29016Sold
- $272,3003 bd2 ba1.7k sqft420 Ivywood Ln, Blythewood, SC 29016Off Market
- $398,2005 bd4 ba3.2k sqft160 Merrimont Dr, Blythewood, SC 29016Off Market

- $291,6006 bd4 ba4.1k sqft130 Merrimont Dr, Blythewood, SC 29016Off Market
- $359,3004 bd3 ba2.5k sqft411 Ivywood Ln, Blythewood, SC 29016Off Market
- $400,2005 bd4 ba3.3k sqft149 Merrimont Dr, Blythewood, SC 29016Off Market
- $390,9005 bd3 ba3.2k sqft415 Ivywood Ln, Blythewood, SC 29016Off Market
- $462,9005 bd3 ba4k sqft143 Merrimont Dr, Blythewood, SC 29016Off Market
A local agent can set up tours, give advice and negotiate with sellers.
Similar homes
- $549,9005 bd3 ba3k sqft434 Robin Song Ct, Blythewood, SC 29016For Sale
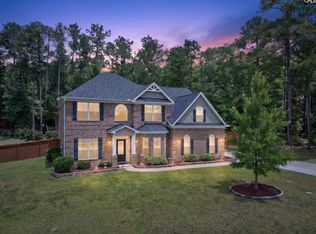 MLS ID #637188, Delia Campbell. Consolidated MLS
 - $545,0004 bd4 ba2.8k sqft541 Pine Knot Rd, Blythewood, SC 29016For Sale
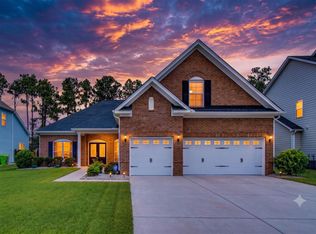 MLS ID #639386, John Duncan. Consolidated MLS
 - $584,9005 bd4 ba4.3k sqft577 New Cut Ln, Blythewood, SC 29016For Sale
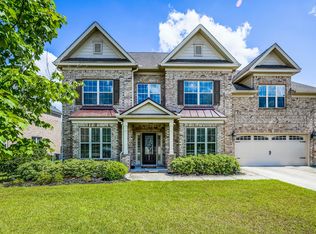 MLS ID #634212, Jae Y Kim. Consolidated MLS
 - $589,9006 bd4 ba4.4k sqft748 Near Creek Dr, Blythewood, SC 29016For Sale
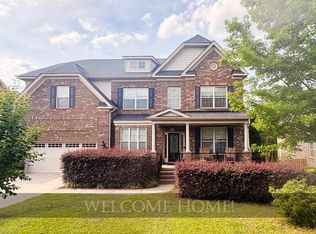 MLS ID #635475, Christie Adams. Consolidated MLS
 - $489,9505 bd3 ba4k sqft1244 Ashland Dr, Columbia, SC 29229For SaleMLS ID #634747, Nathaniel Milsap. Consolidated MLS
- $525,0004 bd3 ba2.2k sqft366 Sunnycrest Ln, Columbia, SC 29229For SaleMLS ID #639787, Rhonda L Alexander. Consolidated MLS
- $449,9005 bd4 ba3.3k sqft27 Spider Web Ct, Blythewood, SC 29016New ConstructionConsolidated MLS
- $469,9004 bd4 ba3.5k sqft776 Oak Valley Dr, Blythewood, SC 29016New ConstructionConsolidated MLS
- $360,0005 bd3 ba2.6k sqft16 Brentsmill Cir, Blythewood, SC 29016For SaleMLS ID #637540, Kimberly McCoy. Consolidated MLS
- $299,9003 bd2 ba2k sqft141 Coatbridge Dr, Blythewood, SC 29016For SaleMLS ID #639814, Terri Bauerlin. Consolidated MLS
- $450,0004 bd3 ba2.7k sqft15 Alumni Ln, Blythewood, SC 29016For SaleMLS ID #628863, Steven Koleno. Consolidated MLS
- $499,9995 bd4 ba3.3k sqft912 Knowles Loop, Columbia, SC 29229For SaleMLS ID #638203, Michelle Kitchings. Consolidated MLS
- $340,0005 bd3 ba3.3k sqft633 Chaterelle Way, Columbia, SC 29229For SaleMLS ID #639945, LaToya Latimore. Consolidated MLS
- $468,8315 bd4 ba3.2k sqft512 Dutton Way, Blythewood, SC 29016New ConstructionConsolidated MLS
- $464,9005 bd5 ba3.3k sqft2495 Green Viper Loop, Blythewood, SC 29016New ConstructionConsolidated MLS
- $415,0003 bd3 ba2.5k sqft39 Silver Bluff Way, Blythewood, SC 29016For SaleMLS ID #636828, Tracey Leaphart. Consolidated MLS
- $465,9005 bd4 ba3.3k sqft2482 Green Viper Loop, Blythewood, SC 29016New ConstructionConsolidated MLS
- $459,9004 bd3 ba3.2k sqft905 Windchase Way, Blythewood, SC 29016For SaleMLS ID #625051, Venugopal Vangala. Consolidated MLS
- $445,0004 bd4 ba2.8k sqft640 Stoneywater Ct, Elgin, SC 29045For SaleMLS ID #640055, Cody Pressley. Consolidated MLS
- $452,8005 bd4 ba3.1k sqft140 Cambria Ln, Blythewood, SC 29016New ConstructionConsolidated MLS
