Welcome to your new home in the heart of Lake Carolina! Located in the desirable Ashland Falls neighborhood, this stunning Essex-built home offers the perfect blend of space, comfort, and outdoor living. With room for family, friends, and entertaining, this home truly has it all. The main level features formal living and dining rooms, along with a spacious family room showcasing coffered ceilings and a cozy gas fireplace. The open-concept layout flows seamlessly into the large kitchen and bright eat-in area, making it perfect for gatherings. The kitchen is fully equipped with stainless steel appliances, including a double oven, plus a walk-in pantry and convenient main-level laundry room. A guest bedroom and full bath are located on the first floor, along with a private office/flex room that could easily serve as a 6th bedroom. Upstairs, the oversized primary suite welcomes you through elegant double doors and features a private sitting area, dual walk-in closets, and a spacious en-suite bath. Three additional bedrooms and a large media room provide plenty of flexibility for family, guests, or hobbies. Step outside to your own backyard oasis and enjoy the beautiful South Carolina summers relaxing in the sparkling saltwater pool. The backyard also features a raised garden, firepit, and mature privacy landscaping filled with trees, flowers, and lush plants — creating the perfect setting for entertaining or unwinding after a long day. With generous indoor and outdoor living spaces, this home is ready to make lasting memories. Stop by for a closer look! Owner is a licensed realtor. Disclaimer: CMLS has not reviewed and, therefore, does not endorse vendors who may appear in listings.
For sale
$489,950
1244 Ashland Dr, Columbia, SC 29229
5beds
4,072sqft
:
Get pre-qualified$3,086/mo
Single Family Residence
Built in 2012
9,147 Square Feet Lot
$484,800 Zestimate®
$120/sqft
$55/mo HOA
What's special
Sparkling saltwater poolCozy gas fireplaceLarge kitchenRaised gardenLarge media roomWalk-in pantrySpacious family room
- 8 days |
- 599 |
- 33 |
Zillow last checked:
Listing updated:
Listed by:
Nathaniel Milsap,
United Real Estate SC
Source: Consolidated MLS,MLS#: 634747
Facts & features
Interior
Bedrooms & bathrooms
- Bedrooms: 5
- Bathrooms: 3
- Full bathrooms: 3
- Main level bathrooms: 1
Rooms
- Room types: Media Room, Office
Primary bedroom
- Features: Bay Window, Double Vanity, Tub-Garden, Bath-Private, Separate Shower, Sitting Room, Walk-In Closet(s), Vaulted Ceiling(s), Ceiling Fan(s), Separate Water Closet
- Level: Second
Bedroom 2
- Features: Bath-Shared, Walk-In Closet(s), Ceiling Fan(s), Closet-Private
- Level: Second
Bedroom 3
- Features: Bath-Shared, Walk-In Closet(s), Ceiling Fan(s), Closet-Private
- Level: Second
Bedroom 4
- Features: Bath-Shared, Walk-In Closet(s), Ceiling Fan(s), Closet-Private
- Level: Second
Bedroom 5
- Features: Walk-In Closet(s), Ceiling Fan(s), Closet-Private
- Level: Main
Dining room
- Features: Floors-Hardwood, Butlers Pantry
- Level: Main
Kitchen
- Features: Bay Window, Eat-in Kitchen, Fireplace, Floors-Hardwood, Pantry, Granite Counters, Cabinets-Stained, Floors-Tile, Ceiling Fan(s)
- Level: Main
Living room
- Features: Fireplace, Ceiling Fan, Recessed Lights
- Level: Main
Heating
- Central
Cooling
- Central Air
Appliances
- Included: Double Oven, Dishwasher, Disposal, Refrigerator, Microwave Above Stove
- Laundry: Common Area, Utility Room, Main Level
Features
- Flooring: Hardwood, Tile, Carpet
- Has basement: No
- Number of fireplaces: 1
- Fireplace features: Gas Log-Natural
Interior area
- Total structure area: 4,072
- Total interior livable area: 4,072 sqft
Property
Parking
- Total spaces: 4
- Parking features: Garage - Attached
- Attached garage spaces: 2
Features
- Stories: 2
- Patio & porch: Deck
- Exterior features: Landscape Lighting
- Has private pool: Yes
- Pool features: Inground-Vinyl
- Has spa: Yes
- Spa features: Private
- Fencing: Full,Privacy,Wood
Lot
- Size: 9,147 Square Feet
- Dimensions: 9148
- Features: Sprinkler
Details
- Additional structures: Shed(s)
- Parcel number: 205140105
Construction
Type & style
- Home type: SingleFamily
- Architectural style: Traditional
- Property subtype: Single Family Residence
Materials
- Brick-All Sides-AbvFound
- Foundation: Slab
Condition
- New construction: No
- Year built: 2012
Utilities & green energy
- Sewer: Public Sewer
- Water: Public
- Utilities for property: Electricity Connected
Community & HOA
Community
- Subdivision: LAKE CAROLINA - ASHLAND FALLS
HOA
- Has HOA: Yes
- Services included: Common Area Maintenance, Green Areas
- HOA fee: $655 annually
Location
- Region: Columbia
Financial & listing details
- Price per square foot: $120/sqft
- Tax assessed value: $289,900
- Annual tax amount: $2,722
- Date on market: 5/22/2026
- Listing agreement: Exclusive Right To Sell
- Road surface type: Paved
Estimated market value
$484,800
$461,000 - $509,000
$3,122/mo
Price history
| Date | Event | Price |
|---|---|---|
| 7/23/2026 | Listed for sale | $489,950-1.2%$120/sqft |
Source:  Consolidated MLS #634747 Report a problem Consolidated MLS #634747 Report a problem | ||
| 7/4/2026 | Listing removed | $495,999$122/sqft |
Source: Consolidated MLS #634747 Report a problem | ||
| 5/22/2026 | Listed for sale | $495,999+23.7%$122/sqft |
Source: Consolidated MLS #634747 Report a problem | ||
| 5/6/2022 | Sold | $401,000+5.5%$98/sqft |
Source: Public Record Report a problem | ||
| 3/22/2022 | Listed for sale | $380,000+31.1%$93/sqft |
Source: Consolidated MLS #537062 Report a problem | ||
| 6/29/2018 | Sold | $289,900$71/sqft |
Source: Public Record Report a problem | ||
| 3/23/2018 | Listing removed | $289,900$71/sqft |
Source: RE/MAX HOME TEAM #443721 Report a problem | ||
| 3/20/2018 | Listed for sale | $289,900+12.2%$71/sqft |
Source: RE/MAX Home Team Realty LLC #443721 Report a problem | ||
| 4/13/2014 | Listing removed | $1,995 |
Source: Stephenson Properties, LLC Report a problem | ||
| 4/11/2014 | Listed for rent | $1,995 |
Source: Stephenson Properties, LLC Report a problem | ||
| 2/22/2012 | Sold | $258,360$63/sqft |
Source: Public Record Report a problem | ||
Public tax history
| Year | Property taxes | Tax assessment |
|---|---|---|
| 2022 | $2,722 -1.1% | $11,600 |
| 2021 | $2,752 -1.6% | $11,600 |
| 2020 | $2,796 +0.3% | $11,600 |
| 2019 | $2,786 +1.5% | $11,600 +3.1% |
| 2018 | $2,745 | $11,250 |
| 2017 | $2,745 -71.2% | $11,250 |
| 2016 | $9,531 +256% | $11,250 |
| 2015 | $2,677 -0.4% | $11,250 -96% |
| 2014 | $2,688 +0.2% | $281,200 +2399.6% |
| 2013 | $2,683 | $11,250 +8.8% |
| 2012 | -- | $10,340 |
Find assessor info on the county website
Monthly payment
Est. payment
Payment breakdown
Explore the cost of this home by adjusting the details. Changes won't be saved.Climate risks
Neighborhood: 29229
Nearby schools
GreatSchools rating
- 8/10Lake Carolina Elementary Upper CampusGrades: 3-5Distance: 0.4 mi
- 6/10Blythewood Middle SchoolGrades: 6-8Distance: 1.8 mi
- 8/10Blythewood High SchoolGrades: 9-12Distance: 4.7 mi
Schools provided by the listing agent
- Elementary: Lake Carolina
- Middle: Blythewood
- High: Blythewood
- District: Richland Two
Source: Consolidated MLS. This data may not be complete. We recommend contacting the local school district to confirm school assignments for this home.
- $445,8005 bd4 ba3.5k sqft1240 Ashland Dr, Columbia, SC 29229Off Market
- $410,5005 bd3 ba3.6k sqft1248 Ashland Dr, Columbia, SC 29229Off Market

- $468,2005 bd4 ba4.1k sqft1236 Ashland Dr, Columbia, SC 29229Off Market
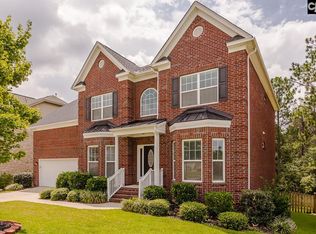
- $367,7003 bd2 ba2.6k sqft1245 Ashland Dr, Columbia, SC 29229Off Market
- $269,2005 bd4 ba3.4k sqft1241 Ashland Dr, Columbia, SC 29229Off Market
- $414,7004 bd3 ba3.1k sqft1251 Ashland Dr, Columbia, SC 29229Off Market
- $446,7005 bd3 ba3.5k sqft1237 Ashland Dr, Columbia, SC 29229Off Market
- $461,3005 bd4 ba3.5k sqft1232 Ashland Dr, Columbia, SC 29229Off Market
A local agent can set up tours, give advice and negotiate with sellers.
Similar homes
- $550,0005 bd4 ba4.2k sqft14 Overview Ct, Columbia, SC 29229For Sale
 MLS ID #637238, John Gallman. Consolidated MLS
 - $515,0005 bd3 ba3k sqft8 Oakmist Ct, Blythewood, SC 29016For Sale
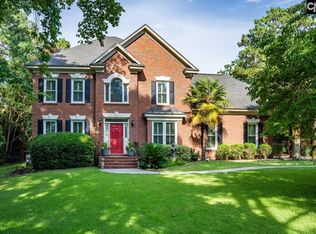 MLS ID #638373, Mary Lane Sloan. Consolidated MLS
 - $449,5004 bd4 ba3.7k sqft404 Nautique Cir, Columbia, SC 29229For Sale
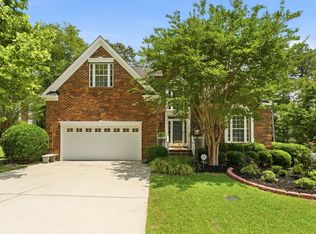 MLS ID #634814, Sapna Agarwal. Consolidated MLS
 - $416,0006 bd4 ba3.8k sqft609 Dulaney Bnd, Columbia, SC 29229For Sale
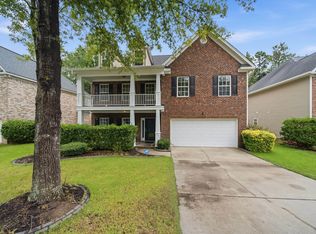 MLS ID #638671, Alexis Taylor. Consolidated MLS
 - $399,9994 bd3 ba2.5k sqft106 Arbor Place Dr, Columbia, SC 29229For SaleMLS ID #636587, Ann Gruendler. Consolidated MLS
- $539,9994 bd3 ba3.1k sqft1 Oakmist Ct, Blythewood, SC 29016For SaleMLS ID #635911, Tara Morawski. Consolidated MLS
- $525,0005 bd4 ba3.8k sqft148 Merrimont Dr, Blythewood, SC 29016For SaleMLS ID #637554, LaToya Latimore. Consolidated MLS
- $399,5004 bd4 ba3k sqft553 Harbour Pointe Dr, Columbia, SC 29229For SaleMLS ID #634210, Joey Menendez. Consolidated MLS
- $545,0004 bd4 ba2.8k sqft541 Pine Knot Rd, Blythewood, SC 29016For SaleMLS ID #639386, John Duncan. Consolidated MLS
- $360,0005 bd3 ba3.5k sqft109 Thomaston Dr, Columbia, SC 29229For SaleMLS ID #636387, LeAnna Latimore. Consolidated MLS
- $387,9005 bd3 ba2.8k sqft307 Bally Bunion Ln, Columbia, SC 29229For SaleMLS ID #626616, Livinia Santiago. Consolidated MLS
- $505,0004 bd4 ba2.9k sqft447 Beaumont Park Cir, Blythewood, SC 29016For SaleMLS ID #634675, Biagio Cerbelli. Consolidated MLS
- $484,9004 bd3 ba3.6k sqft240 Abney Estates Dr, Blythewood, SC 29016For SaleMLS ID #633658, John M Brabham. Consolidated MLS
- $395,0004 bd4 ba2.6k sqft108 Sherborne Ln, Columbia, SC 29229For SaleMLS ID #638348, Jacob Pacheco. Consolidated MLS
- $365,0004 bd3 ba3.3k sqft286 Traditions Cir, Columbia, SC 29229For SaleMLS ID #637187, Katherine Widener. Consolidated MLS
- $410,0005 bd4 ba3k sqft293 Coatbridge Dr, Blythewood, SC 29016For SaleMLS ID #170691, Tresa Parker, Coastal Real Estate Academy. HABR
- $399,9005 bd3 ba3.1k sqft11 Grouse Ct, Blythewood, SC 29016For SaleMLS ID #630406, Alonza Haynes. Consolidated MLS
- $329,0004 bd3 ba2.5k sqft2 Back Bay Ct, Columbia, SC 29229For SaleMLS ID #618608, Erick Dunn. Consolidated MLS
- $385,0004 bd3 ba2.5k sqft177 Baysdale Dr, Columbia, SC 29229For SaleMLS ID #631073, Natasha Lemmon. Consolidated MLS
- $649,5005 bd4 ba4.2k sqft111 Brookhaven Cir, Blythewood, SC 29016For SaleMLS ID #626659, Chauncey Hilliard. Consolidated MLS
