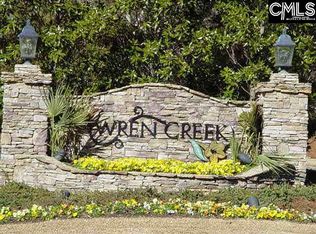
Welcome to Wren Creek - Blythewood's premiere executive home community! This luxurious 5 bedroom (owner's suite on the main floor), 4 1/2 bathroom custom-built home has LOTS of upgrades. REAL hardwoods cover the main floor, formal dining room with heavy molding and wainscoting, chef's kitchen with eat-in area and built-in Miele coffee maker and an open family room with built-in bookcase and gas fireplace. Be sure to step out onto the screen porch overlooking the OASIS with a 12 waterfall, built-in water feature stretching across the backyard. Upstairs, there are 4 more bedrooms (3 with their own bathrooms), a bonus room with pool table and built in cabinetry and (are you ready?)...your own HOME MOVIE THEATER room (complete with projector, stereo equipment/speakers and 120" screen)! Outside, there's a detached 24x40, 4-car garage/workshop (a car enthusiasts dream) heated and cooled with a Gree HVAC system. It also has 100 amp service and a 1000 lb. Versa lift for upstairs storage (this detached garage could even be easily converted into it's own guest house)! You won't find all these features for this price anywhere in NE Columbia. And it's mere minutes from I-77 and the new Westwood High School.
Foreclosed
Est. $561,600
300 Fallen Timber Trl, Blythewood, SC 29016
5beds
4,181sqft
SingleFamily
Built in 2008
0.48 Acres Lot
$561,600 Zestimate®
$134/sqft
$55/mo HOA
Overview
- 77 days
- 386
- 22
Facts & features
Interior
Bedrooms & bathrooms
- Bedrooms: 5
- Bathrooms: 5
- Full bathrooms: 4
- 1/2 bathrooms: 1
- Main level bathrooms: 2
Heating
- Forced air, Heat pump, Electric, Gas
Cooling
- Central
Appliances
- Included: Dishwasher, Garbage disposal, Microwave
- Laundry: Utility Room, Mud Room, Heated Space
Features
- Ceiling Fan(s), Central Vacuum, Recessed Lighting, High Ceilings, Workshop, Built-Ins, Bookcases, Tray Ceiling(s), In-Law Floorplan, Wired for Sound, Media Room, Ceiling Fan, Floors-Hardwood, Molding, Bookcase
- Flooring: Tile, Hardwood
- Basement: Crawl Space
- Attic: Pull Down Stairs, Storage, Attic Access
- Has fireplace: Yes
- Fireplace features: Gas Log-Natural
Interior area
- Total interior livable area: 4,181 sqft
Property
Parking
- Total spaces: 7
- Parking features: Garage - Attached
Features
- Patio & porch: Deck, Screened Porch
- Exterior features: Brick
Lot
- Size: 0.48 Acres
- Features: Corner Lot, Sprinkler
Details
- Additional structures: Workshop
- Parcel number: 149060111
- Other equipment: Satellite Dish
Construction
Type & style
- Home type: SingleFamily
- Architectural style: Traditional
Materials
- Foundation: Concrete Block
- Roof: Composition
Condition
- Year built: 2008
Utilities & green energy
- Sewer: Public Sewer
- Water: Public
- Utilities for property: Cable Available, Electricity Connected
Community & HOA
Community
- Security: Smoke Detector(s), Security System Owned
HOA
- Has HOA: Yes
- Services included: Pool, Common Area Maintenance, Sidewalk Maintenance, Street Light Maintenance
- HOA fee: $55 monthly
Location
- Region: Blythewood
Financial & listing details
- Price per square foot: $134/sqft
- Tax assessed value: $416,300
- Annual tax amount: $3,754
- Road surface type: Paved
Foreclosure details
Estimated market value
$561,600
$500,000 - $629,000
$3,646/mo
Price history
| Date | Event | Price |
|---|---|---|
| 8/6/2026 | Sold | $350,000-40.1%$84/sqft |
Source: Public Record Report a problem | ||
| 3/22/2021 | Sold | $584,600-2.6%$140/sqft |
Source: Public Record Report a problem | ||
| 2/11/2021 | Pending sale | $600,000$144/sqft |
Source: Keller Williams Realty Columbia #503500 Report a problem | ||
| 10/1/2020 | Listed for sale | $600,000+9.3%$144/sqft |
Source: Keller Williams Realty Columbia #503500 Report a problem | ||
| 7/20/2020 | Listing removed | $549,000$131/sqft |
Source: eXp Realty LLC #493248 Report a problem | ||
| 5/22/2020 | Price change | $549,000-8.5%$131/sqft |
Source: eXp Realty LLC #493248 Report a problem | ||
| 3/6/2020 | Listed for sale | $599,900+5.4%$143/sqft |
Source: SC Homes & Land Realty, LLC #490038 Report a problem | ||
| 7/23/2008 | Sold | $569,000$136/sqft |
Source: Public Record Report a problem | ||
Public tax history
| Year | Property taxes | Tax assessment |
|---|---|---|
| 2022 | $3,754 -1.5% | $16,650 |
| 2021 | $3,809 -1.6% | $16,650 |
| 2020 | $3,872 -0.1% | $16,650 |
| 2019 | $3,874 -6.1% | $16,650 -4.7% |
| 2018 | $4,127 | $17,480 |
| 2017 | $4,127 +2.2% | $17,480 |
| 2016 | $4,038 +0.4% | $17,480 |
| 2015 | $4,022 -0.4% | $17,480 -96% |
| 2014 | $4,039 +0.2% | $436,900 +2399.4% |
| 2013 | $4,031 | $17,480 -33.2% |
| 2012 | -- | $26,160 |
| 2011 | -- | $26,160 |
| 2010 | -- | $26,160 +6.7% |
| 2009 | -- | $24,520 +4804% |
| 2008 | -- | $500 |
Find assessor info on the county website
Monthly payment
Climate risks
Neighborhood: 29016
Nearby schools
Schools provided by the listing agent
- Elementary: Bethel-Hanberry
- Middle: Muller Road
- High: Westwood
- District: Richland Two
Source: The MLS. This data may not be complete. We recommend contacting the local school district to confirm school assignments for this home.
Similar homes
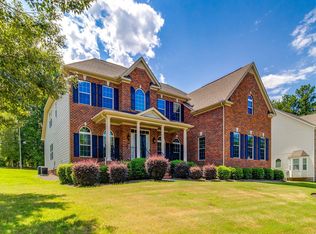
- $585,0006 bd5 ba4.4k sqft56 Roundtree Rd, Blythewood, SC 29016For Sale
 MLS ID #640968, Chauncey Hilliard. Consolidated MLS
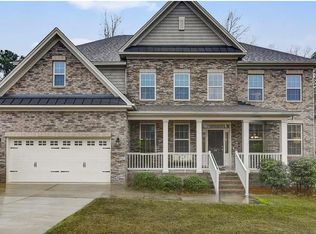
 - $499,9005 bd5 ba4.5k sqft40 Wading Bird Loop, Blythewood, SC 29016For Sale
 MLS ID #625347, Ashley Wilson. Consolidated MLS
 - $519,9005 bd3 ba3.1k sqft1 Oakmist Ct, Blythewood, SC 29016For Sale
 MLS ID #635911, Tara Morawski. Consolidated MLS
 - $649,9005 bd4 ba3.1k sqft120 Overlook Dr, Blythewood, SC 29016For Sale
 MLS ID #638548, Debbie Brumbaugh. Consolidated MLS
