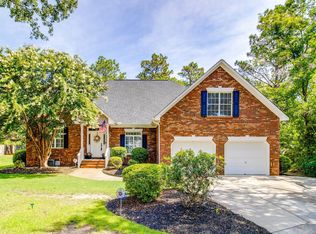
Move-In Ready Home in the Desirable Ashley Oaks Neighborhood – Zoned for Award-Winning Richland 2 Schools! This 5-bedroom, 3-bathroom, 3415 SF home with an unfinished basement sits on approximately half an acre and offers the perfect combination of space, comfort, and convenience. The property features a large front and backyard along with a long horizontal driveway with parking for 6+ vehicles. Inside, you’ll find a bright, open layout filled with natural light with gas log fireplace. The spacious living area flows into the eat-in kitchen, providing generous cabinet and counter space—perfect for everyday living or entertaining guests. Walk out of the kitchen onto the huge entertaining deck overlooking private yard. The owner’s suite provides a private retreat with tray ceilings, its own en-suite bathroom, which feature double vanity and separate shower with garden tub while the additional bedrooms present flexibility for multigenerational family, guests, or a home office. A standout feature of the home is the unfinished basement, providing excellent potential to create additional living space such as a media room, home gym, guest suite, or second kitchen. The home is also conveniently located minutes from I-20 and I-77 and approximately 4.5 miles from the new Scout Motors Plant. If you’re looking for a home with room to grow in a prime Blythewood location, this is one you won’t want to miss. Disclaimer: CMLS has not reviewed and, therefore, does not endorse vendors who may appear in listings.
For sale
Price cut: $48K (7/6)
$470,000
604 Winding Hickory Ct, Blythewood, SC 29016
5beds
5,122sqft
:
Get pre-qualified$2,877/mo
Single Family Residence
Built in 2013
0.5 Acres Lot
$467,000 Zestimate®
$92/sqft
$-- HOA
What's special
Gas log fireplaceApproximately half an acreLarge front and backyardUnfinished basement
- 142 days |
- 1,214 |
- 84 |
Zillow last checked:
Listing updated:
Listed by:
April Glenn-James,
iRealty International LLC
Source: Consolidated MLS,MLS#: 628581
Facts & features
Interior
Bedrooms & bathrooms
- Bedrooms: 5
- Bathrooms: 3
- Full bathrooms: 3
- Main level bathrooms: 1
Primary bedroom
- Level: Second
Heating
- Central
Cooling
- Central Air
Features
- Basement: Crawl Space
- Number of fireplaces: 1
Interior area
- Total structure area: 5,122
- Total interior livable area: 5,122 sqft
Property
Parking
- Total spaces: 8
- Parking features: Garage - Attached
- Attached garage spaces: 2
Lot
- Size: 0.5 Acres
Details
- Parcel number: 124160710
Construction
Type & style
- Home type: SingleFamily
- Architectural style: Traditional
- Property subtype: Single Family Residence
Materials
- Brick-Partial-AbvFound
Condition
- New construction: No
- Year built: 2013
Utilities & green energy
- Sewer: Public Sewer
- Water: Public
- Utilities for property: Electricity Connected
Community & HOA
Community
- Subdivision: ASHLEY OAKS
HOA
- Has HOA: Yes
Location
- Region: Blythewood
Financial & listing details
- Price per square foot: $92/sqft
- Tax assessed value: $281,500
- Annual tax amount: $2,614
- Date on market: 3/8/2026
- Listing agreement: Exclusive Right To Sell
- Road surface type: Paved
Estimated market value
$467,000
$444,000 - $490,000
$3,308/mo
Price history
| Date | Event | Price |
|---|---|---|
| 7/6/2026 | Price change | $470,000-9.3%$92/sqft |
Source:  Consolidated MLS #628581 Report a problem Consolidated MLS #628581 Report a problem | ||
| 3/8/2026 | Listed for sale | $518,000+76%$101/sqft |
Source: Consolidated MLS #628581 Report a problem | ||
| 4/1/2013 | Sold | $294,238$57/sqft |
Source: Public Record Report a problem | ||
Public tax history
| Year | Property taxes | Tax assessment |
|---|---|---|
| 2022 | $2,614 -1.1% | $11,260 |
| 2021 | $2,643 -1.6% | $11,260 |
| 2020 | $2,685 +0.4% | $11,260 |
| 2019 | $2,675 -5.1% | $11,260 -4.3% |
| 2018 | $2,820 | $11,770 |
| 2017 | $2,820 +2.2% | $11,770 |
| 2016 | $2,760 +0.4% | $11,770 |
| 2015 | $2,749 -0.4% | $11,770 -96% |
| 2014 | $2,761 +0.2% | $294,300 +2400.4% |
| 2013 | $2,756 | $11,770 +292.3% |
| 2012 | -- | $3,000 +305.4% |
| 2011 | -- | $740 |
| 2010 | -- | $740 |
| 2009 | -- | $740 |
| 2008 | -- | $740 |
| 2007 | -- | $740 |
Find assessor info on the county website
Monthly payment
Est. payment
Payment breakdown
Explore the cost of this home by adjusting the details. Changes won't be saved.Climate risks
Neighborhood: 29016
Nearby schools
GreatSchools rating
- 6/10Muller Road MiddleGrades: K-8Distance: 2.1 mi
- 3/10Westwood High SchoolGrades: 9-12Distance: 1.5 mi
- 6/10Bethel-Hanberry Elementary SchoolGrades: PK-5Distance: 2.8 mi
Schools provided by the listing agent
- Elementary: Bethel-Hanberry
- Middle: Muller Road
- High: Blythewood
- District: Richland Two
Source: Consolidated MLS. This data may not be complete. We recommend contacting the local school district to confirm school assignments for this home.
- $488,2004 bd3 ba3.2k sqft608 Winding Hickory Ct, Blythewood, SC 29016Off Market

- $639,0004 bd4 ba3.5k sqft524 Wild Hickory Ln, Blythewood, SC 29016Off Market
- $333,0005 bd4 ba4.1k sqft605 Winding Hickory Ct, Blythewood, SC 29016Off Market
- $448,0004 bd4 ba2.9k sqft520 Wild Hickory Ln, Blythewood, SC 29016Off Market
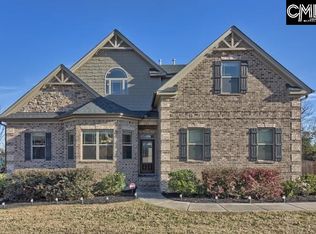
- $303,0004 bd3 ba2.9k sqft530 Wild Hickory Ln, Blythewood, SC 29016Off Market
- $72,0000.41 Acres612 Winding Hickory Ct, Blythewood, SC 29016Lot/Land
- $600,0005 bd4 ba3.6k sqft613 Winding Hickory Ct, Blythewood, SC 29016Sold
- $648,9004 bd4 ba4.6k sqft516 Wild Hickory Ln, Blythewood, SC 29016Off Market
A local agent can set up tours, give advice and negotiate with sellers.
Similar homes
- $464,9004 bd3 ba3.1k sqft1127 Valley Estates Dr, Blythewood, SC 29016For Sale
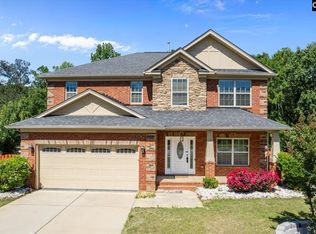 MLS ID #632317, Steve Kozlowski. Consolidated MLS
 - $485,9003 bd2 ba3k sqft112 Ashley Ridge Rd, Blythewood, SC 29016For Sale
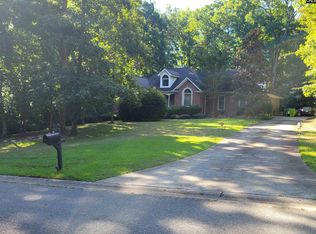 MLS ID #613622, Alise Singletary. Consolidated MLS
 - $500,0005 bd4 ba3.1k sqft57 Roundtree Rd, Blythewood, SC 29016For Sale
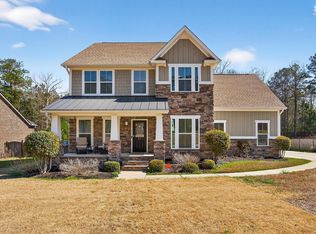 MLS ID #629910, Haili Potter. Consolidated MLS
 - $455,0004 bd4 ba2.7k sqft11 Hilltopper Ct, Blythewood, SC 29016For Sale
 MLS ID #638882, Kerri Drafts. Consolidated MLS
 - $489,9505 bd3 ba4k sqft1244 Ashland Dr, Columbia, SC 29229For SaleMLS ID #634747, Nathaniel Milsap. Consolidated MLS
- $589,9006 bd4 ba4.4k sqft748 Near Creek Dr, Blythewood, SC 29016For SaleMLS ID #635475, Christie Adams. Consolidated MLS
- $549,0005 bd6 ba5.1k sqft140 Crimson Queen Dr, Blythewood, SC 29016For SaleMLS ID #633713, Radhika Patel. Consolidated MLS
- $399,9005 bd3 ba3.1k sqft11 Grouse Ct, Blythewood, SC 29016For SaleMLS ID #630406, Alonza Haynes. Consolidated MLS
- $410,0005 bd4 ba3k sqft293 Coatbridge Dr, Blythewood, SC 29016For SaleMLS ID #170691, Tresa Parker, Coastal Real Estate Academy. HABR
- $459,9004 bd3 ba3.2k sqft905 Windchase Way, Blythewood, SC 29016For SaleMLS ID #625051, Venugopal Vangala. Consolidated MLS
- $695,0005 bd4 ba3.1k sqft120 Overlook Dr, Blythewood, SC 29016For SaleMLS ID #638548, Debbie Brumbaugh. Consolidated MLS
- $650,0006 bd5 ba4.4k sqft56 Roundtree Rd, Blythewood, SC 29016For SaleMLS ID #635481, Trish Davidson. Consolidated MLS
- $649,5005 bd4 ba4.2k sqft111 Brookhaven Cir, Blythewood, SC 29016For SaleMLS ID #626659, Chauncey Hilliard. Consolidated MLS
- $565,0003 bd3 ba2.7k sqft51 Veranda Ln, Blythewood, SC 29016For SaleMLS ID #628984, Erick Dunn. Consolidated MLS
- $360,0005 bd3 ba2.6k sqft16 Brentsmill Cir, Blythewood, SC 29016For SaleMLS ID #637540, Kimberly McCoy. Consolidated MLS
- $550,0005 bd4 ba4.2k sqft14 Overview Ct, Columbia, SC 29229For SaleMLS ID #637238, John Gallman. Consolidated MLS
- $360,0005 bd3 ba3.5k sqft109 Thomaston Dr, Columbia, SC 29229For SaleMLS ID #636387, LeAnna Latimore. Consolidated MLS
- $346,9605 bd3 ba2.7k sqft3034 Hanging Valley Rd, Blythewood, SC 29016New ConstructionConsolidated MLS
- $387,9005 bd3 ba2.8k sqft307 Bally Bunion Ln, Columbia, SC 29229For SaleMLS ID #626616, Livinia Santiago. Consolidated MLS
- $416,0006 bd4 ba3.8k sqft609 Dulaney Bnd, Columbia, SC 29229For SaleMLS ID #638671, Alexis Taylor. Consolidated MLS
