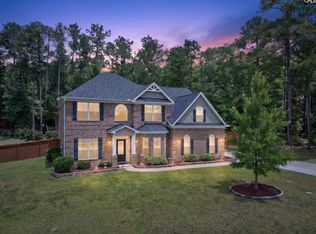
PRICED TO SELL!! MULTI-GENERATIONAL HOME with FINISHED BASEMENT!! Welcome to an extraordinary opportunity in the prestigious, gated Cobblestone Park golf course community of Blythewood, SC - a home that offers what no other property in the neighborhood does.Spanning 5,125 square feet, this impressive two-story home with a fully finished basement is designed for luxury living, multigenerational flexibility, and unforgettable entertaining. Every level of the home is supported by its own HVAC • system, ensuring comfort and efficiency throughout.The main and upper levels feature 4 spacious bedrooms and 3.5 bathrooms, along with a formal dining room, formal living room, private office, and a thoughtfully designed kitchen that opens to an upper covered deck with ceiling fans, overlooking a large, private backyard. A dedicated laundry room and abundant closet space complete these levels, offering both elegance and everyday functionality.The basement is an entirely separate living experience - complete with its own private entrance making it ideal for extended family, guests, in-laws or college children. This space includes 1 bedroom, a flex room perfect for a gym or office, 2 full bathrooms, a second laundry room, a spacious living area, and a full bar. Step outside to your own private retreat featuring a beautiful patio, a brick freestanding fireplace, bricked in outdoor stainless steel barbecue grill and a relaxing jacuzzi, perfect for entertaining or unwinding year-round!Additional highlights include a two-car garage and an extended horizontal driveway capable of accommodating up to five additional vehicles, a rare feature within the community. This home is more than just square footage—it's a rare offering in Cobblestone, where no other homes currently available provide a finished basement with a separate entrance and this level of versatility. Whether you're envisioning a multigenerational estate, a large family sanctuary, or a home that adapts to your lifestyle, this property delivers unmatched value in one of Blythewood's most sought-after neighborhoods. Disclaimer: CMLS has not reviewed and, therefore, does not endorse vendors who may appear in listings.
Pending
Price increase: $30K (5/29)
$549,000
140 Crimson Queen Dr, Blythewood, SC 29016
5beds
5,125sqft
Single Family Residence
Built in 2017
10,018 Square Feet Lot
$541,300 Zestimate®
$107/sqft
$112/mo HOA
What's special
- 109 days |
- 88 |
- 0 |
Zillow last checked:
Listing updated:
Listed by:
Radhika Patel Phone:803-678-7019,
Fathom Realty SC LLC
Source: Consolidated MLS,MLS#: 633713
Facts & features
Interior
Bedrooms & bathrooms
- Bedrooms: 5
- Bathrooms: 6
- Full bathrooms: 5
- 1/2 bathrooms: 1
- Partial bathrooms: 1
- Main level bathrooms: 4
Primary bedroom
- Level: Second
Bedroom 2
- Level: Second
Bedroom 3
- Level: Second
Bedroom 4
- Level: Second
Bedroom 5
- Level: Basement
Dining room
- Features: High Ceilings, Tray Ceiling(s)
- Level: Main
Kitchen
- Features: Eat-in Kitchen, Kitchen Island, Pantry, Granite Counters, Cabinets-Stained, Backsplash-Tiled, Recessed Lighting
- Level: Main
Living room
- Features: Fireplace, Sunken, High Ceilings, Ceiling Fan(s), Wetbar
- Level: Main,Basement
Heating
- Gas 1st Lvl, Gas 2nd Lvl, Split System
Cooling
- Central Air, Split System, Multi Units
Appliances
- Included: Double Oven, Dishwasher, Disposal, Microwave Above Stove, Tankless Water Heater, Gas Water Heater
- Laundry: Laundry Closet, Common Area, Heated Space
Features
- Flooring: Carpet, Engineered Hardwood
- Has basement: Yes
- Number of fireplaces: 1
- Fireplace features: Outside
Interior area
- Total structure area: 5,125
- Total interior livable area: 5,125 sqft
Property
Parking
- Total spaces: 2
- Parking features: Garage - Attached
- Attached garage spaces: 2
Features
- Stories: 2
- Exterior features: Gutters - Full
- Has spa: Yes
- Spa features: Private
- Fencing: Privacy
Lot
- Size: 10,018 Square Feet
Details
- Parcel number: 128140521
Construction
Type & style
- Home type: SingleFamily
- Architectural style: Traditional
- Property subtype: Single Family Residence
Materials
- Brick-Partial-AbvFound, Fiber Cement-Hardy Plank
- Foundation: Slab
Condition
- New construction: No
- Year built: 2017
Utilities & green energy
- Sewer: Public Sewer
- Water: Public
- Utilities for property: Electricity Connected
Community & HOA
Community
- Features: Golf, Pool, Gated, Sidewalks
- Subdivision: COBBLESTONE PARK
HOA
- Has HOA: Yes
- Services included: Common Area Maintenance, Playground, Pool, Road Maintenance, Street Light Maintenance, Tennis Courts, Green Areas
- HOA fee: $112 monthly
Location
- Region: Blythewood
Financial & listing details
- Price per square foot: $107/sqft
- Tax assessed value: $338,800
- Annual tax amount: $3,355
- Date on market: 5/9/2026
- Listing agreement: Exclusive Right To Sell
- Road surface type: Paved
Estimated market value
$541,300
$514,000 - $568,000
$2,801/mo
Price history
| Date | Event | Price |
|---|---|---|
| 7/30/2026 | Pending sale | $549,000$107/sqft |
Source:  Consolidated MLS #633713 Report a problem Consolidated MLS #633713 Report a problem | ||
| 5/29/2026 | Price change | $549,000+5.8%$107/sqft |
Source: Consolidated MLS #633713 Report a problem | ||
| 5/9/2026 | Listed for sale | $519,000-5.5%$101/sqft |
Source: Consolidated MLS #633713 Report a problem | ||
| 3/12/2026 | Listing removed | $549,000$107/sqft |
Source: Consolidated MLS #624206 Report a problem | ||
| 2/12/2026 | Price change | $549,000-5.2%$107/sqft |
Source: Consolidated MLS #624206 Report a problem | ||
| 1/12/2026 | Price change | $579,000-3.3%$113/sqft |
Source: Consolidated MLS #624206 Report a problem | ||
| 1/5/2026 | Listed for sale | $599,000+27.4%$117/sqft |
Source: Consolidated MLS #624206 Report a problem | ||
| 2/16/2024 | Sold | $470,000+0%$92/sqft |
Source: Public Record Report a problem | ||
| 12/30/2023 | Pending sale | $469,900$92/sqft |
Source: Consolidated MLS #574488 Report a problem | ||
| 12/15/2023 | Contingent | $469,900$92/sqft |
Source: Consolidated MLS #574488 Report a problem | ||
| 11/21/2023 | Listed for sale | $469,900-1.1%$92/sqft |
Source: Consolidated MLS #574488 Report a problem | ||
| 11/21/2023 | Listing removed | -- |
Source: Consolidated MLS #567065 Report a problem | ||
| 9/11/2023 | Price change | $474,900-2.9%$93/sqft |
Source: Consolidated MLS #567065 Report a problem | ||
| 7/22/2023 | Listed for sale | $489,000+50.5%$95/sqft |
Source: Consolidated MLS #567065 Report a problem | ||
| 10/17/2018 | Sold | $325,000-6.2%$63/sqft |
Source: Public Record Report a problem | ||
| 2/3/2018 | Listing removed | $346,500$68/sqft |
Source: D.R. Horton - Columbia Report a problem | ||
| 2/2/2018 | Listed for sale | $346,500+2.3%$68/sqft |
Source: D.R. Horton - Columbia Report a problem | ||
| 1/2/2018 | Sold | $338,840-2.2%$66/sqft |
Source: Public Record Report a problem | ||
| 11/2/2017 | Listed for sale | $346,500$68/sqft |
Source: D.R. Horton - Columbia Report a problem | ||
Public tax history
| Year | Property taxes | Tax assessment |
|---|---|---|
| 2022 | $3,355 -2% | $13,550 |
| 2021 | $3,422 -1.5% | $13,550 |
| 2020 | $3,473 +1.2% | $13,550 |
| 2019 | $3,432 -71.2% | $13,550 |
| 2018 | $11,911 | $13,550 +1405.6% |
| 2017 | $11,911 +2320.4% | $900 +718.2% |
| 2016 | $492 +722.1% | $110 -84.1% |
| 2015 | $60 -83.6% | $690 -94% |
| 2014 | $365 +1.3% | $11,500 +1566.7% |
| 2013 | $360 | $690 +527.3% |
| 2012 | -- | $110 |
| 2011 | -- | $110 |
| 2010 | -- | $110 |
| 2009 | -- | $110 |
| 2008 | -- | $110 |
| 2007 | -- | $110 |
Find assessor info on the county website
Monthly payment
Est. payment
Payment breakdown
Explore the cost of this home by adjusting the details. Changes won't be saved.Climate risks
Neighborhood: 29016
Nearby schools
GreatSchools rating
- 6/10Muller Road MiddleGrades: K-8Distance: 1.9 mi
- 3/10Westwood High SchoolGrades: 9-12Distance: 5 mi
- 6/10Bethel-Hanberry Elementary SchoolGrades: PK-5Distance: 2 mi
Schools provided by the listing agent
- Elementary: Bethel-Hanberry
- Middle: Muller Road
- High: Westwood
- District: Richland Two
Source: Consolidated MLS. This data may not be complete. We recommend contacting the local school district to confirm school assignments for this home.
- $1,800-- bd-- ba-- sqft144 Crimson Queen Dr, Blythewood, SC 29016Off Market
- $425,3004 bd4 ba2.9k sqft136 Crimson Queen Dr, Blythewood, SC 29016Sold
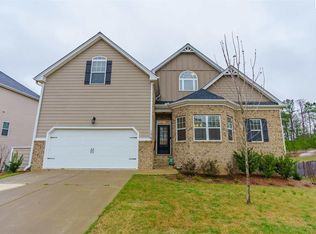
- $458,3004 bd3 ba2.9k sqft146 Crimson Queen Dr, Blythewood, SC 29016Off Market
- $427,3005 bd3 ba-- sqft152 Crimson Queen Dr, Blythewood, SC 29016Off Market
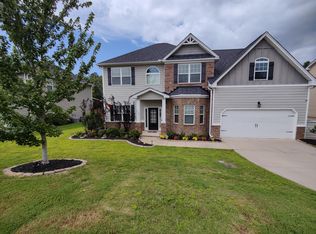
- $469,3005 bd4 ba3k sqft130 Crimson Queen Dr, Blythewood, SC 29016Off Market
- $360,3004 bd3 ba2.8k sqft141 Crimson Queen Dr, Blythewood, SC 29016Off Market
- $290,0004 bd2 ba2.2k sqft145 Crimson Queen Dr, Blythewood, SC 29016Sold
- $347,2004 bd2 ba2.8k sqft153 Crimson Queen Dr, Blythewood, SC 29016Off Market
A local agent can set up tours, give advice and negotiate with sellers.
Similar homes
- $474,9005 bd4 ba4k sqft1433 Red Sunset Ln, Blythewood, SC 29016For Sale
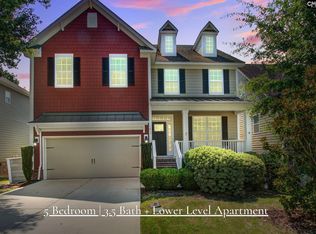 MLS ID #641101, Lindsey Moore. Consolidated MLS
 - $490,9995 bd4 ba3.5k sqft182 Abney Estates Dr, Blythewood, SC 29016For Sale
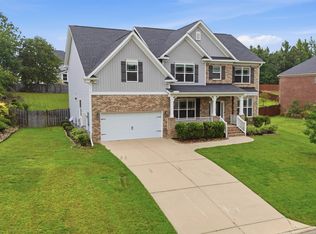 MLS ID #641460, JacQuelyn Brown. Consolidated MLS
 - $539,9005 bd3 ba3k sqft434 Robin Song Ct, Blythewood, SC 29016For Sale
 MLS ID #637188, Delia Campbell. Consolidated MLS
 - $423,4005 bd4 ba3.1k sqft180 Crimson Queen Dr, Blythewood, SC 29016For Sale
 MLS ID #637379, Anna Rakovskaya. Consolidated MLS
 - $565,0004 bd4 ba2.9k sqft352 Summers Trace Dr, Blythewood, SC 29016For SaleMLS ID #636060, Ha Na Sharman. Consolidated MLS
- $590,0006 bd5 ba4.4k sqft56 Roundtree Rd, Blythewood, SC 29016For SaleMLS ID #640968, Chauncey Hilliard. Consolidated MLS
- $539,0003 bd4 ba3.2k sqft1801 Fulmer Rd, Blythewood, SC 29016For SaleMLS ID #633150, Tori Eakes. Consolidated MLS
- $520,0004 bd3 ba3.2k sqft587 Wild Hickory Ln, Blythewood, SC 29016For SaleMLS ID #639642, Jessica L Nelson. Consolidated MLS
- $490,0005 bd5 ba4k sqft564 Upper Trl, Blythewood, SC 29016For SaleMLS ID #634920, Witney Reaves. Consolidated MLS
- $499,9005 bd5 ba4.5k sqft40 Wading Bird Loop, Blythewood, SC 29016For SaleMLS ID #625347, Ashley Wilson. Consolidated MLS
- $370,0004 bd3 ba2.8k sqft193 Crimson Queen Dr, Blythewood, SC 29016For SaleMLS ID #631161, Patrick Mooney. Consolidated MLS
- $545,0004 bd4 ba2.8k sqft541 Pine Knot Rd, Blythewood, SC 29016For SaleMLS ID #639386, John Duncan. Consolidated MLS
- $525,0005 bd4 ba3.1k sqft244 Longtown Rd W, Blythewood, SC 29016For SaleMLS ID #630054, JT Livingston. Consolidated MLS
- $584,9005 bd4 ba4.3k sqft577 New Cut Ln, Blythewood, SC 29016For SaleMLS ID #634212, Jae Y Kim. Consolidated MLS
- $486,0005 bd4 ba4.2k sqft205 View Dr, Blythewood, SC 29016For SaleMLS ID #639588, Dexter Lee. Consolidated MLS
- $450,0005 bd3 ba3.4k sqft1081 Valley Estates Dr, Blythewood, SC 29016For SaleMLS ID #632118, Martha McCoy. Consolidated MLS
- $464,9004 bd3 ba3.1k sqft1127 Valley Estates Dr, Blythewood, SC 29016For SaleMLS ID #632317, Steve Kozlowski. Consolidated MLS
- $532,5005 bd4 ba3.6k sqft167 Elliptica Dr, Blythewood, SC 29016For SaleMLS ID #638980, Barbara Alexander. Consolidated MLS
- $649,5005 bd4 ba4.2k sqft111 Brookhaven Cir, Blythewood, SC 29016For SaleMLS ID #626659, Chauncey Hilliard. Consolidated MLS
- $470,9005 bd4 ba3.8k sqft487 Pine Knot Rd, Blythewood, SC 29016For SaleMLS ID #626634, Liz Anderson. Consolidated MLS
