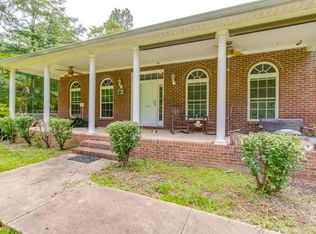
Location, location, location! This Exceptional Lake Front Home on Nearly 10 Acres. Located on a quiet cul-de-sac in desirable Lake Ashley between two exits on I-77. This beautiful brick home offers privacy, space, and a serene natural setting on 9.64 acres, while being just minutes from I-77 for convenient access to shopping, dining, and commuting. A quick one-hour drive to Charlotte. The home features 4 bedrooms and 3 full baths with a thoughtfully designed layout for comfortable living and entertaining. Inside, enjoy spacious living areas highlighted by two fireplaces, a formal dining room for hosting gatherings and special occasions, and windows throughout the home providing abundant natural light and peaceful views of the surrounding property. The kitchen offers an eat-in dining area, a large center island, and double ovens, ample cabinetry, and generous workspace ideal for everyday living and hosting. A dedicated office provides flexibility for remote work or quiet study. The primary bedroom serves as a private retreat with a sitting area, while secondary bedrooms are well-sized for family or guests. A large laundry room adds everyday convenience. Outdoor living truly shines with a screened porch, large deck, and a covered grilling area with a nearby firepit, creating an ideal setting for entertaining or relaxing year-round. The property also includes a resort-style L-shaped swimming pool, pool storage, and an impressive approximately 8-acre stocked pond complete with a dock and pontoon boat, offering exceptional opportunities for fishing, leisurely cruises, and enjoying tranquil water views. A long concrete driveway leads to the home and detached garage, enhancing privacy and curb appeal. With generous acreage, outstanding outdoor amenities, a peaceful setting, and a convenient location near two I-77 exits and just over the Fairfield County line, where taxes are less expensive, this property offers the perfect balance of seclusion and accessibility. Disclaimer: CMLS has not reviewed and, therefore, does not endorse vendors who may appear in listings.
Contingent
$699,000
325 Derrick Ln, Blythewood, SC 29016
4beds
3,260sqft
:
Get pre-qualified$4,325/mo
Single Family Residence
Built in 1994
9.63 Acres Lot
$676,400 Zestimate®
$214/sqft
$-- HOA
What's special
Dock and pontoon boatDetached garageTwo fireplacesLarge deckPeaceful settingResort-style l-shaped swimming poolBeautiful brick home
- 9 days |
- 2,009 |
- 154 |
Likely to sell faster than
Zillow last checked:
Listing updated:
Listed by:
Martha McCoy Phone:803-447-2417,
Home Advantage Realty
Source: Consolidated MLS,MLS#: 639039
Facts & features
Interior
Bedrooms & bathrooms
- Bedrooms: 4
- Bathrooms: 3
- Full bathrooms: 3
- Main level bathrooms: 3
Rooms
- Room types: Office, Other
Primary bedroom
- Features: Double Vanity, French Doors, Bath-Private, Separate Shower, Sitting Room, Walk-In Closet(s), Ceiling Fan(s), Closet-Private
- Level: Main
Bedroom 2
- Features: Bath-Shared, Walk-In Closet(s), Ceiling Fan(s), Closet-Private
- Level: Main
Bedroom 3
- Features: Bath-Shared, Ceiling Fan(s), Closet-Private
- Level: Main
Bedroom 4
- Features: Bath-Shared, Walk-In Closet(s), Built-in Features, Ceiling Fan(s), Closet-Private
- Level: Main
Dining room
- Features: Bay Window, Floors-Hardwood, Molding
- Level: Main
Kitchen
- Features: Bay Window, Eat-in Kitchen, Floors-Hardwood, Kitchen Island, Pantry, Counter Tops-Formica, Backsplash-Tiled, Cabinets-Painted
- Level: Main
Living room
- Features: Fireplace, Floors-Hardwood, Molding, Ceilings-Tray, Ceiling Fan
- Level: Main
Heating
- Heat Pump 1st Lvl
Cooling
- Central Air
Appliances
- Included: Free-Standing Range, Smooth Surface, Dishwasher, Refrigerator, Microwave Above Stove, Electric Water Heater
- Laundry: Heated Space, Utility Room, Main Level
Features
- Ceiling Fan(s)
- Flooring: Hardwood, Carpet
- Basement: Crawl Space
- Attic: Storage,Pull Down Stairs,Attic Access
- Number of fireplaces: 2
- Fireplace features: Outside, Wood Burning, Gas Log-Propane
Interior area
- Total structure area: 3,260
- Total interior livable area: 3,260 sqft
Video & virtual tour
Property
Parking
- Total spaces: 8
- Parking features: Detached
- Garage spaces: 2
Features
- Stories: 1
- Patio & porch: Deck
- Exterior features: Dock, Gutters - Partial, Lake Fed Irrigation
- Has private pool: Yes
- Pool features: Inground-Vinyl
- Fencing: Around Pool
- On waterfront: Yes
- Waterfront features: Common Lake
- Frontage length: 160
Lot
- Size: 9.63 Acres
- Features: Cul-De-Sac, Sprinkler
Details
- Additional structures: Pool House
- Parcel number: 2180000008000
Construction
Type & style
- Home type: SingleFamily
- Architectural style: Ranch
- Property subtype: Single Family Residence
Materials
- Brick-All Sides-AbvFound
Condition
- New construction: No
- Year built: 1994
Utilities & green energy
- Sewer: Septic Tank
- Water: Well
- Utilities for property: Cable Available, Electricity Connected
Community & HOA
Community
- Security: Smoke Detector(s)
- Subdivision: NONE
HOA
- Has HOA: No
Location
- Region: Blythewood
Financial & listing details
- Price per square foot: $214/sqft
- Tax assessed value: $650,400
- Annual tax amount: $1,860
- Date on market: 7/20/2026
- Listing agreement: Exclusive Right To Sell
- Road surface type: Paved
Estimated market value
$676,400
$643,000 - $710,000
$3,750/mo
Price history
| Date | Event | Price |
|---|---|---|
| 7/29/2026 | Contingent | $699,000$214/sqft |
Source:  Consolidated MLS #639039 Report a problem Consolidated MLS #639039 Report a problem | ||
| 7/20/2026 | Listed for sale | $699,000$214/sqft |
Source: Consolidated MLS #639039 Report a problem | ||
| 7/17/2026 | Listing removed | $699,000$214/sqft |
Source: Consolidated MLS #625507 Report a problem | ||
| 7/8/2026 | Price change | $699,000-6.8%$214/sqft |
Source: Consolidated MLS #625507 Report a problem | ||
| 5/29/2026 | Price change | $750,000-6.1%$230/sqft |
Source: Consolidated MLS #625507 Report a problem | ||
| 5/14/2026 | Price change | $799,000-6.8%$245/sqft |
Source: Consolidated MLS #625507 Report a problem | ||
| 4/24/2026 | Price change | $857,000-4.6%$263/sqft |
Source: Consolidated MLS #625507 Report a problem | ||
| 4/7/2026 | Price change | $898,000-2.9%$275/sqft |
Source: Consolidated MLS #625507 Report a problem | ||
| 1/22/2026 | Listed for sale | $925,000$284/sqft |
Source: Consolidated MLS #625507 Report a problem | ||
Public tax history
| Year | Property taxes | Tax assessment |
|---|---|---|
| 2025 | $1,860 -1.1% | $22,608 +3410.6% |
| 2024 | $1,880 -2.3% | $644 -93.8% |
| 2023 | $1,924 +9.5% | $10,400 |
| 2022 | $1,757 -0.4% | $10,400 |
| 2021 | $1,763 -6% | $10,400 |
| 2020 | $1,875 +2.5% | $10,400 +0.6% |
| 2019 | $1,830 | $10,340 -0.6% |
| 2018 | $1,830 | $10,400 |
| 2017 | $1,830 +1.8% | $10,400 |
| 2016 | $1,798 -1% | $10,400 |
| 2015 | $1,816 +15.4% | -- |
| 2014 | $1,573 | $9,247 -11.1% |
| 2013 | $1,573 | $10,400 +20.4% |
| 2012 | $1,573 | $8,639 |
| 2010 | -- | -- |
Find assessor info on the county website
Monthly payment
Est. payment
Payment breakdown
Explore the cost of this home by adjusting the details. Changes won't be saved.Climate risks
Neighborhood: 29016
Nearby schools
GreatSchools rating
- 5/10Geiger Elementary SchoolGrades: PK-6Distance: 4.3 mi
- 5/10Fairfield Middle SchoolGrades: 7-8Distance: 12 mi
- 4/10Fairfield Central High SchoolGrades: 9-12Distance: 11 mi
Schools provided by the listing agent
- Elementary: Geiger
- Middle: Fairfield
- High: Fairfield Central
- District: Fairfield County
Source: Consolidated MLS. This data may not be complete. We recommend contacting the local school district to confirm school assignments for this home.
- $3,4953 bd3 ba2.2k sqft311 Derrick Ln, Blythewood, SC 29016For Rent

- $468,400-- bd-- ba2.3k sqft301 Derrick Ln, Blythewood, SC 29016Off Market
- $274,7003 bd2 ba3.9k sqft128 Lake Stephen Ln, Blythewood, SC 29016Off Market
- $873,000-- bd-- ba3.6k sqft128 Lake Stephen Ln, Blythewood, SC 29016Off Market
- $713,500-- bd-- ba3.3k sqft124 Lake Stephen Ln, Blythewood, SC 29016Off Market
- $576,8004 bd3 ba2.7k sqft231 Derrick Ln, Blythewood, SC 29016Off Market
- $456,900-- bd-- ba2.2k sqft193 Derrick Ln, Blythewood, SC 29016Off Market
- $449,700-- bd-- ba2.2k sqft147 Derrick Ln, Blythewood, SC 29016Off Market
A local agent can set up tours, give advice and negotiate with sellers.
Similar homes
- $599,0004 bd3 ba3.3k sqft113 Ashley Ridge Rd, Blythewood, SC 29016For Sale
 MLS ID #636145, Andrew Diegel. Consolidated MLS
 - $565,0004 bd4 ba2.9k sqft352 Summers Trace Dr, Blythewood, SC 29016For Sale
 MLS ID #636060, Ha Na Sharman. Consolidated MLS
 - $595,0004 bd4 ba3.8k sqft129 Westlake Ridge Dr, Blythewood, SC 29016For Sale
 MLS ID #635193, Nina Hathaway. Consolidated MLS
 - $635,0003 bd4 ba2.8k sqft492 Smyrna Church Rd, Elgin, SC 29045For Sale
 MLS ID #636361, Brian Marion. Consolidated MLS
 - $649,5005 bd4 ba4.2k sqft111 Brookhaven Cir, Blythewood, SC 29016For SaleMLS ID #626659, Chauncey Hilliard. Consolidated MLS
- $550,0003 bd3 ba2k sqft4324 Syrup Mill Rd, Ridgeway, SC 29130For SaleMLS ID #638010, Patti Smith. Consolidated MLS
- $589,0004 bd3 ba2.7k sqft4 Holly Forest Ct, Blythewood, SC 29016For SaleMLS ID #633885, Joseph Dixon. Consolidated MLS
- $390,0004 bd3 ba2.3k sqft613 Scarlet Baby Dr, Blythewood, SC 29016For SaleMLS ID #636510, Roshona Wilcher. Consolidated MLS
- $455,0004 bd4 ba2.7k sqft11 Hilltopper Ct, Blythewood, SC 29016For SaleMLS ID #638882, Kerri Drafts. Consolidated MLS
- $440,0005 bd3 ba2.6k sqft1538 Fulmer Rd, Blythewood, SC 29016For SaleMLS ID #635248, Karen Yip. Consolidated MLS
- $465,0003 bd2 ba2.1k sqft204 Ashley Oaks Dr, Blythewood, SC 29016For SaleMLS ID #637899, LaCretia Hemphill. Consolidated MLS
- $459,9004 bd4 ba2.9k sqft238 Wading Bird Loop, Blythewood, SC 29016For SaleMLS ID #638813, Brian Hunt. Consolidated MLS
- $484,9004 bd3 ba3.1k sqft9 Ashfield Ln, Blythewood, SC 29016For SaleMLS ID #636742, Brian Hunt. Consolidated MLS
- $484,9004 bd3 ba3.6k sqft240 Abney Estates Dr, Blythewood, SC 29016For SaleMLS ID #633658, John M Brabham. Consolidated MLS
- $750,0004 bd4 ba3.2k sqft521 Jacobs Mill Pond Rd, Elgin, SC 29045For SaleMLS ID #637489, Jimmy Martin. Consolidated MLS
- $695,0005 bd5 ba3.1k sqft1393 Wateree Dam Rd, Ridgeway, SC 29130For SaleMLS ID #615455, Mindy M Player. Consolidated MLS
- $450,0005 bd3 ba3.4k sqft1081 Valley Estates Dr, Blythewood, SC 29016For SaleMLS ID #632118, Martha McCoy. Consolidated MLS
- $500,0005 bd4 ba3.1k sqft57 Roundtree Rd, Blythewood, SC 29016For SaleMLS ID #629910, Haili Potter. Consolidated MLS
- $425,0004 bd3 ba2.7k sqft2584 Old Douglass Rd, Winnsboro, SC 29180For SaleMLS ID #639593, Melinda Sweatman. Consolidated MLS
- $495,0005 bd5 ba4k sqft564 Upper Trl, Blythewood, SC 29016For SaleMLS ID #634920, Witney Reaves. Consolidated MLS
