Spacious 4 bedroom, 3 full bath home with over 3,500 heated square feet plus a two-car garage located on a 0.33 / acre lot, one of the largest lots in the neighborhood offering extra space and privacy. This home is better than new, comes with many recent upgrades and improvements at no extra cost! You will love the Open floor plan of this home. The kitchen, breakfast area and family room all flow together. The kitchen includes quartz countertops, stainless steel appliances, including a gas range. Walk-in pantry, Butler's pantry and a large island. And this home includes a formal living and dining room. Great for your family and entertaining needs. The home features a fantastic large owner's suite with large walk-in closet, vaulted ceilings, tile shower, plus a separate garden tub. Separate laundry room centrally located with extra shelving makes your laundry chores a breeze.Upstairs is an additional loft area which can be a great media or playroom. This home includes over $26,000 worth of recent seller upgrades and improvements, including back yard vinyl fencing, new shed, custom garage floor system and a whole home water softener. HOA fee is only $400.00 per year and includes a community pool. Disclaimer: CMLS has not reviewed and, therefore, does not endorse vendors who may appear in listings.
For sale
$439,900
593 Bee Balm Dr, Blythewood, SC 29016
4beds
3,539sqft
:
Get pre-qualified$2,723/mo
Single Family Residence
Built in 2024
0.33 Acres Lot
$-- Zestimate®
$124/sqft
$33/mo HOA
What's special
Two-car garageSeparate garden tubLarge islandWalk-in pantryOpen floor planCustom garage floor systemNew shed
- 13 days |
- 246 |
- 19 |
Zillow last checked:
Listing updated:
Listed by:
Nat Humphries,
Lake Wateree Properties Inc
Source: Consolidated MLS,MLS#: 638902
Facts & features
Interior
Bedrooms & bathrooms
- Bedrooms: 4
- Bathrooms: 3
- Full bathrooms: 3
- Main level bathrooms: 1
Primary bedroom
- Features: Tub-Garden, Bath-Private, Separate Shower, Sitting Room, Walk-In Closet(s), Vaulted Ceiling(s), Separate Water Closet
- Level: Second
Kitchen
- Features: Eat-in Kitchen, Cabinets-Painted, Counter Tops-Quartz
Heating
- Central
Cooling
- Central Air
Appliances
- Included: Free-Standing Range, Gas Range, Dishwasher, Refrigerator, Microwave Built In
- Laundry: Heated Space, Utility Room
Features
- Flooring: Luxury Vinyl
- Has basement: No
- Attic: Attic Access
- Number of fireplaces: 1
- Fireplace features: Gas Log-Natural
Interior area
- Total structure area: 3,539
- Total interior livable area: 3,539 sqft
Property
Parking
- Total spaces: 2
- Parking features: Garage - Attached
- Attached garage spaces: 2
Features
- Stories: 2
- Patio & porch: Patio
- Exterior features: Gutters - Full
- Fencing: Rear Only Vinyl
Lot
- Size: 0.33 Acres
- Features: Cul-De-Sac, Sprinkler
Details
- Parcel number: 204161226
Construction
Type & style
- Home type: SingleFamily
- Architectural style: Traditional
- Property subtype: Single Family Residence
Materials
- Stone, Vinyl
- Foundation: Slab
Condition
- New construction: No
- Year built: 2024
Utilities & green energy
- Sewer: Public Sewer
- Water: Public
- Utilities for property: Electricity Connected
Community & HOA
Community
- Features: Pool
- Security: Security System Owned, Security Cameras
- Subdivision: The Falls
HOA
- Has HOA: Yes
- Services included: Common Area Maintenance, Pool
- HOA fee: $400 annually
Location
- Region: Blythewood
Financial & listing details
- Price per square foot: $124/sqft
- Date on market: 7/17/2026
- Listing agreement: Exclusive Right To Sell
- Road surface type: Paved
Estimated market value
Not available
Estimated sales range
Not available
$2,135/mo
Price history
| Date | Event | Price |
|---|---|---|
| 7/17/2026 | Listed for sale | $439,900+17.8%$124/sqft |
Source:  Consolidated MLS #638902 Report a problem Consolidated MLS #638902 Report a problem | ||
| 3/22/2024 | Listing removed | -- |
Source: Consolidated MLS #573135 Report a problem | ||
| 10/29/2023 | Pending sale | $373,423$106/sqft |
Source: Consolidated MLS #573135 Report a problem | ||
| 10/29/2023 | Listed for sale | $373,423$106/sqft |
Source: Consolidated MLS #573135 Report a problem | ||
Public tax history
Tax history is unavailable.
Monthly payment
Est. payment
Payment breakdown
Explore the cost of this home by adjusting the details. Changes won't be saved.Climate risks
Neighborhood: 29016
Nearby schools
GreatSchools rating
- 8/10Lake Carolina Elementary Upper CampusGrades: 3-5Distance: 1.1 mi
- 6/10Blythewood Middle SchoolGrades: 6-8Distance: 1.7 mi
- 8/10Blythewood High SchoolGrades: 9-12Distance: 4.6 mi
Schools provided by the listing agent
- Elementary: Lake Carolina
- Middle: Blythewood
- High: Blythewood
- District: Richland Two
Source: Consolidated MLS. This data may not be complete. We recommend contacting the local school district to confirm school assignments for this home.
- $349,5004 bd3 ba3.5k sqft467 Swift Current Loop, Blythewood, SC 29016For Sale

- $332,0004 bd3 ba2.3k sqft578 Bee Balm Dr, Blythewood, SC 29016For Sale

- $399,0005 bd4 ba3.1k sqft443 Swift Current Loop, Blythewood, SC 29016Pending

- $447,2005 bd5 ba3.5k sqft617 Bell Flower Ln, Blythewood, SC 29016Off Market
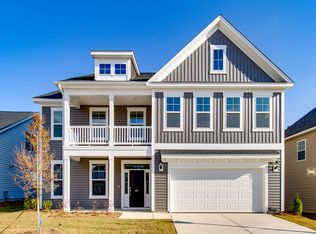
- $414,9505 bd5 ba3.5k sqft631 Bell Flower Ln, Blythewood, SC 29016Sold
- $313,0004 bd3 ba2k sqft548 Bee Balm Dr, Blythewood, SC 29016For Sale
- $376,1005 bd4 ba2.9k sqft649 Bell Flower Ln, Blythewood, SC 29016Off Market
- $368,8005 bd4 ba2.8k sqft284 Sand Farm Trl, Blythewood, SC 29016Off Market
A local agent can set up tours, give advice and negotiate with sellers.
Similar homes
- $485,0004 bd3 ba2.6k sqft3 Foxfield Ln, Blythewood, SC 29016For Sale
 MLS ID #637369, Lisa Kuhlman. Consolidated MLS
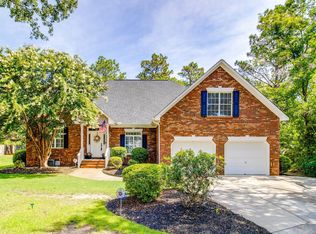
 - $455,0004 bd4 ba2.7k sqft11 Hilltopper Ct, Blythewood, SC 29016For Sale
 MLS ID #638882, Kerri Drafts. Consolidated MLS
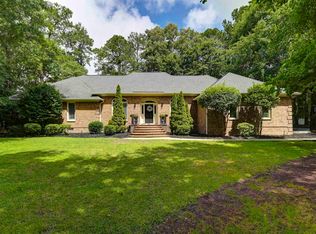
 - $484,9004 bd3 ba3.1k sqft9 Ashfield Ln, Blythewood, SC 29016For Sale
 MLS ID #636742, Brian Hunt. Consolidated MLS
 - $409,9994 bd4 ba2.3k sqft112 Muirfield Ct W, Blythewood, SC 29016For Sale
 MLS ID #636345, Patrick Mooney. Consolidated MLS
 - $399,9904 bd3 ba2.5k sqft1070 Turtle Stone Rd, Blythewood, SC 29016For SaleMLS ID #635744, LaToya Lloyd. Consolidated MLS
- $450,0005 bd3 ba3k sqft119 Tawney Forest Rd, Blythewood, SC 29016For SaleMLS ID #636611, Shannon McNulty. Consolidated MLS
- $409,9004 bd3 ba2.3k sqft12 W Canterbury Ct, Blythewood, SC 29016For SaleMLS ID #634665, Mike Burson. Consolidated MLS
- $436,7605 bd4 ba2.6k sqft6 Fairy Flower Trl, Blythewood, SC 29016New ConstructionConsolidated MLS
- $399,9994 bd3 ba2.5k sqft615 Spanish Olive Way, Blythewood, SC 29016For SaleMLS ID #639027, Jenni Marie Ford. Consolidated MLS
- $410,0004 bd3 ba3.4k sqft558 Sterling Ponds Dr, Blythewood, SC 29016For SaleMLS ID #634933, Braden Greer. Consolidated MLS
- $410,0005 bd4 ba3k sqft293 Coatbridge Dr, Blythewood, SC 29016For SaleMLS ID #170691, Tresa Parker, Coastal Real Estate Academy. HABR
- $399,0005 bd4 ba2.7k sqft358 Coatbridge Dr, Blythewood, SC 29016For SaleMLS ID #638138, Wade Cooke. Consolidated MLS
- $545,0004 bd4 ba2.8k sqft541 Pine Knot Rd, Blythewood, SC 29016For SaleMLS ID #639386, John Duncan. Consolidated MLS
- $470,9005 bd4 ba3.8k sqft487 Pine Knot Rd, Blythewood, SC 29016For SaleMLS ID #626634, Liz Anderson. Consolidated MLS
- $475,0004 bd5 ba3.2k sqft6 Sunset View Ct, Columbia, SC 29229For SaleMLS ID #638720, Lindsey Moore. Consolidated MLS
- $349,5004 bd3 ba3.5k sqft467 Swift Current Loop, Blythewood, SC 29016For SaleMLS ID #638380, Wynette Cherry. Consolidated MLS
- $390,0004 bd3 ba2.4k sqft317 Autumn Pond Dr, Blythewood, SC 29016For SaleMLS ID #633450, Ashley Elmore. Consolidated MLS
- $375,0003 bd3 ba2.5k sqft312 Columbia Club Dr E, Blythewood, SC 29016For SaleMLS ID #638343, Patti Smith. Consolidated MLS
- $415,0003 bd3 ba2.5k sqft39 Silver Bluff Way, Blythewood, SC 29016For SaleMLS ID #636828, Tracey Leaphart. Consolidated MLS
- $625,0005 bd3 ba3.3k sqft14 Whithorn Way, Blythewood, SC 29016For SaleMLS ID #638435, Inga Black. Consolidated MLS
