Welcome home to this meticulously maintained, move-in ready ranch offering four-bedrooms, three full baths and a thoughtfully designed layout with room for everyone! The spacious kitchen is the heart of the home, featuring granite countertops, a large center island, and plenty of space for cooking gathering and entertaining. A secondary bedroom with its own private ensuite provides the perfect set up for guests, extended family, a teenager or private home office. Fresh interior paint gives the home a bright, clean feel, while the private backyard offers a peaceful place to relax or entertain. Conveniently located and zoned for Blythewood High School, this home is ready for its next owner! Disclaimer: CMLS has not reviewed and, therefore, does not endorse vendors who may appear in listings.
For sale
$399,999
615 Spanish Olive Way, Blythewood, SC 29016
4beds
2,510sqft
:
Get pre-qualified$2,501/mo
Single Family Residence
Built in 2022
8,712 Square Feet Lot
$398,000 Zestimate®
$159/sqft
$-- HOA
What's special
- 7 days |
- 259 |
- 20 |
Likely to sell faster than
Zillow last checked:
Listing updated:
Listed by:
Jenni Marie Ford JenniMarie@thedowningteam.com,
Keller Williams The Downing Group
Source: Consolidated MLS,MLS#: 639027
Facts & features
Interior
Bedrooms & bathrooms
- Bedrooms: 4
- Bathrooms: 3
- Full bathrooms: 3
- Main level bathrooms: 3
Primary bedroom
- Features: Double Vanity, Tub-Garden, Bath-Private, Separate Shower, Walk-In Closet(s), Tray Ceiling(s), Ceiling Fan(s)
- Level: Main
Bedroom 2
- Features: Bath-Private, Walk-In Closet(s), Ceiling Fan(s)
- Level: Main
Bedroom 3
- Features: Bath-Shared, Walk-In Closet(s), Ceiling Fan(s)
- Level: Main
Bedroom 4
- Features: Bath-Private, Walk-In Closet(s), Ceiling Fan(s)
- Level: Main
Dining room
- Level: Main
Great room
- Level: Main
Kitchen
- Features: Kitchen Island, Granite Counters, Cabinets-Other, Backsplash-Tiled, Recessed Lighting
- Level: Main
Heating
- Gas 1st Lvl
Cooling
- Zoned
Appliances
- Included: Built-In Range, Gas Range, Dishwasher, Disposal
- Laundry: Heated Space, Main Level
Features
- Built-in Features
- Flooring: Luxury Vinyl, Carpet
- Has basement: No
- Attic: Pull Down Stairs
- Number of fireplaces: 1
- Fireplace features: Gas Log-Natural
Interior area
- Total structure area: 2,510
- Total interior livable area: 2,510 sqft
Property
Parking
- Total spaces: 2
- Parking features: Garage Door Opener
- Attached garage spaces: 2
Features
- Stories: 1
- On waterfront: Yes
- Frontage length: 440
Lot
- Size: 8,712 Square Feet
Details
- Parcel number: 233005002
Construction
Type & style
- Home type: SingleFamily
- Architectural style: Ranch
- Property subtype: Single Family Residence
Materials
- Stone, Vinyl
- Foundation: Slab
Condition
- New construction: No
- Year built: 2022
Utilities & green energy
- Sewer: Public Sewer
- Water: Public
- Utilities for property: Electricity Connected
Community & HOA
Community
- Features: Pool, Sidewalks
- Subdivision: Baymont
HOA
- Has HOA: Yes
- Services included: Common Area Maintenance
Location
- Region: Blythewood
Financial & listing details
- Price per square foot: $159/sqft
- Date on market: 7/20/2026
- Listing agreement: Exclusive Right To Sell
- Road surface type: Paved
Estimated market value
$398,000
$378,000 - $418,000
$2,435/mo
Price history
| Date | Event | Price |
|---|---|---|
| 7/20/2026 | Listed for sale | $399,999$159/sqft |
Source:  Consolidated MLS #639027 Report a problem Consolidated MLS #639027 Report a problem | ||
Public tax history
Tax history is unavailable.
Monthly payment
Est. payment
Payment breakdown
Explore the cost of this home by adjusting the details. Changes won't be saved.Climate risks
Neighborhood: 29016
Nearby schools
GreatSchools rating
- 8/10Lake Carolina Elementary Upper CampusGrades: 3-5Distance: 0.4 mi
- 6/10Blythewood Middle SchoolGrades: 6-8Distance: 1.7 mi
- 8/10Blythewood High SchoolGrades: 9-12Distance: 4.5 mi
Schools provided by the listing agent
- Elementary: Langford
- Middle: Blythewood
- High: Blythewood
- District: Richland Two
Source: Consolidated MLS. This data may not be complete. We recommend contacting the local school district to confirm school assignments for this home.
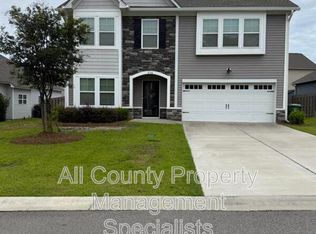
- $2,6004 bd3 ba2.3k sqft636 Spanish Olive Way, Blythewood, SC 29016For Rent
- $144,9003 bd1 ba1k sqft1266 Kelly Mill Rd, Blythewood, SC 29016Off Market
- $163,1002 bd1 ba1.4k sqft106 Ruff Rd, Blythewood, SC 29016Off Market
- $19,700-- bd-- ba-- sqft116 Ruff Rd, Blythewood, SC 29016Off Market
- $117,4003 bd1 ba1.8k sqft116 Ruff Rd, Blythewood, SC 29016Off Market
- $13,8003 bd1 ba1.3k sqft109 Ruff Rd, Blythewood, SC 29016Off Market
- $256,3003 bd2 ba1.9k sqft744 Pennywell Ct, Columbia, SC 29229Off Market
- $279,0003 bd2 ba2.3k sqft742 Pennywell Ct, Columbia, SC 29229Off Market
A local agent can set up tours, give advice and negotiate with sellers.
Similar homes
- $390,0004 bd3 ba2.4k sqft317 Autumn Pond Dr, Blythewood, SC 29016For Sale
 MLS ID #633450, Ashley Elmore. Consolidated MLS
 - $399,0005 bd4 ba2.7k sqft358 Coatbridge Dr, Blythewood, SC 29016For Sale
 MLS ID #638138, Wade Cooke. Consolidated MLS
 - $399,9904 bd3 ba2.5k sqft1070 Turtle Stone Rd, Blythewood, SC 29016For Sale
 MLS ID #635744, LaToya Lloyd. Consolidated MLS
 - $375,0004 bd4 ba2.8k sqft40 Kennebeck Ct, Columbia, SC 29229For Sale
 MLS ID #638292, Brenda Williams. Consolidated MLS
 - $415,0003 bd3 ba2.5k sqft39 Silver Bluff Way, Blythewood, SC 29016For SaleMLS ID #636828, Tracey Leaphart. Consolidated MLS
- $409,9004 bd3 ba2.3k sqft12 W Canterbury Ct, Blythewood, SC 29016For SaleMLS ID #634665, Mike Burson. Consolidated MLS
- $455,0004 bd4 ba2.7k sqft11 Hilltopper Ct, Blythewood, SC 29016For SaleMLS ID #638882, Kerri Drafts. Consolidated MLS
- $--4 bd3 ba1.7k sqft1117 Turtle Stone Rd, Blythewood, SC 29016AuctionXome
- $450,0005 bd3 ba3k sqft119 Tawney Forest Rd, Blythewood, SC 29016For SaleMLS ID #636611, Shannon McNulty. Consolidated MLS
- $415,0004 bd3 ba3.4k sqft558 Sterling Ponds Dr, Blythewood, SC 29016For SaleMLS ID #634933, Braden Greer. Consolidated MLS
- $410,0005 bd4 ba3k sqft293 Coatbridge Dr, Blythewood, SC 29016For SaleMLS ID #170691, Tresa Parker, Coastal Real Estate Academy. HABR
- $314,9994 bd3 ba2.5k sqft346 Baymont Dr, Blythewood, SC 29016For SaleMLS ID #624821, Roderick Fluellen. Consolidated MLS
- $321,0004 bd3 ba2.1k sqft1165 Eagleston Way, Blythewood, SC 29016For SaleMLS ID #639046, Thomas Shoupe. Consolidated MLS
- $545,0004 bd4 ba2.8k sqft541 Pine Knot Rd, Blythewood, SC 29016For SaleMLS ID #639386, John Duncan. Consolidated MLS
- $439,9004 bd3 ba3.5k sqft593 Bee Balm Dr, Blythewood, SC 29016For SaleMLS ID #638902, Nat Humphries. Consolidated MLS
- $417,0004 bd3 ba2.4k sqft222 Falling Leaves Ln, Blythewood, SC 29016For SaleMLS ID #631429, Taley Hunt. Consolidated MLS
- $515,0005 bd3 ba3k sqft8 Oakmist Ct, Blythewood, SC 29016For SaleMLS ID #638373, Mary Lane Sloan. Consolidated MLS
- $344,9004 bd3 ba2.3k sqft348 Fox Glen Dr, Blythewood, SC 29016For SaleMLS ID #638843, Kayla Richardson. Consolidated MLS
- $435,9904 bd4 ba2.8k sqft568 Carters Grove Ln, Blythewood, SC 29016New ConstructionConsolidated MLS
- $399,9994 bd3 ba2.5k sqft106 Arbor Place Dr, Columbia, SC 29229For SaleMLS ID #636587, Ann Gruendler. Consolidated MLS
