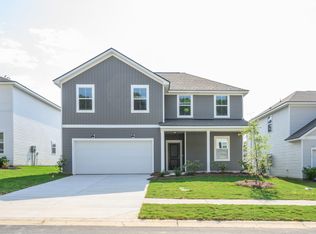
Built in 2024, this beautiful home offers modern finishes, a spacious layout, and plenty of room to grow! A welcoming covered front porch provides the perfect spot to enjoy your morning coffee or unwind in the evening. Just inside, a flexible front room can serve as a formal dining room, home office, playroom, or additional sitting area. The main living space features attractive LVP flooring throughout and an open-concept design that seamlessly connects the living room, dining area, and kitchen—ideal for everyday living and entertaining. The kitchen is complete with stainless steel appliances, ample cabinetry, generous counter space, and a large center island with additional seating.Upstairs, the spacious primary suite offers a comfortable private retreat with its own en suite bathroom and walk-in closet. The additional bedrooms are generously sized, while the versatile loft provides the perfect space for a second living area, media room, home office, or playroom.The community offers an impressive selection of amenities, including a walking trail surrounding a 12-acre lake, neighborhood pool and pavilion, pickleball and basketball courts, a youth soccer field, and a spacious community field perfect for gathering and enjoying the outdoors. Conveniently located close to Fort Jackson Army Base, I77, shopping, dining, and everyday necessities. Enjoy the benefits of a nearly new home without the wait—schedule your showing today! Disclaimer: CMLS has not reviewed and, therefore, does not endorse vendors who may appear in listings.
For sale
$344,900
348 Fox Glen Dr, Blythewood, SC 29016
4beds
2,322sqft
:
Get pre-qualified$2,261/mo
Single Family Residence
Built in 2024
6,098 Square Feet Lot
$344,300 Zestimate®
$149/sqft
$127/mo HOA
What's special
Neighborhood pool and pavilionSpacious community fieldModern finishesVersatile loftWelcoming covered front porchGenerous counter spaceAttractive lvp flooring throughout
- 22 days |
- 353 |
- 19 |
Zillow last checked:
Listing updated:
Listed by:
Kayla Richardson,
LPT Realty LLC
Source: Consolidated MLS,MLS#: 638843
Facts & features
Interior
Bedrooms & bathrooms
- Bedrooms: 4
- Bathrooms: 3
- Full bathrooms: 2
- 1/2 bathrooms: 1
- Partial bathrooms: 1
- Main level bathrooms: 1
Rooms
- Room types: Loft
Primary bedroom
- Features: Bath-Private, Walk-In Closet(s), Recessed Lighting
- Level: Second
Bedroom 2
- Features: Recessed Lighting
- Level: Second
Bedroom 3
- Features: Recessed Lighting
- Level: Second
Bedroom 4
- Features: Recessed Lighting
- Level: Second
Dining room
- Features: Recessed Lighting
- Level: Main
Kitchen
- Features: Granite Counters, Backsplash-Tiled
- Level: Main
Living room
- Features: Recessed Lights
- Level: Main
Heating
- Central
Cooling
- Central Air
Appliances
- Included: Smooth Surface, Dishwasher, Microwave Above Stove
- Laundry: Utility Room
Features
- Flooring: Luxury Vinyl, Carpet
- Has basement: No
- Has fireplace: No
Interior area
- Total structure area: 2,322
- Total interior livable area: 2,322 sqft
Video & virtual tour
Property
Parking
- Total spaces: 4
- Parking features: Garage - Attached
- Attached garage spaces: 2
Features
- Stories: 2
- Patio & porch: Patio
Lot
- Size: 6,098 Square Feet
- Features: Sprinkler
Details
- Parcel number: 234020306
Construction
Type & style
- Home type: SingleFamily
- Architectural style: Traditional,Craftsman
- Property subtype: Single Family Residence
Materials
- Vinyl
- Foundation: Slab
Condition
- New construction: No
- Year built: 2024
Utilities & green energy
- Sewer: Public Sewer
- Water: Public
- Utilities for property: Electricity Connected
Community & HOA
Community
- Features: Sidewalks
- Subdivision: GRAND ARBOR
HOA
- Has HOA: Yes
- Services included: Playground, Pool
- HOA fee: $380 quarterly
Location
- Region: Blythewood
Financial & listing details
- Price per square foot: $149/sqft
- Date on market: 7/17/2026
- Listing agreement: Exclusive Right To Sell
- Road surface type: Paved
Estimated market value
$344,300
$327,000 - $362,000
$2,617/mo
Price history
| Date | Event | Price |
|---|---|---|
| 7/17/2026 | Listed for sale | $344,900+6.4%$149/sqft |
Source:  Consolidated MLS #638843 Report a problem Consolidated MLS #638843 Report a problem | ||
| 9/6/2024 | Sold | $324,215$140/sqft |
Source: Agent Provided Report a problem | ||
| 6/10/2024 | Pending sale | $324,215-0.6%$140/sqft |
Source: Consolidated MLS #583483 Report a problem | ||
| 6/2/2024 | Price change | $326,215+0.6%$140/sqft |
Source:  Centex Report a problem Centex Report a problem | ||
| 5/18/2024 | Price change | $324,215-0.2%$140/sqft |
Source: Consolidated MLS #583483 Report a problem | ||
| 4/20/2024 | Listed for sale | $324,715+0.2%$140/sqft |
Source: Consolidated MLS #583483 Report a problem | ||
| 1/24/2024 | Listing removed | -- |
Source: Centex Report a problem | ||
| 12/14/2023 | Listed for sale | $323,990$140/sqft |
Source: Centex Report a problem | ||
Public tax history
Tax history is unavailable.
Monthly payment
Est. payment
Payment breakdown
Explore the cost of this home by adjusting the details. Changes won't be saved.Climate risks
Neighborhood: 29016
Nearby schools
GreatSchools rating
- 8/10Lake Carolina Elementary Upper CampusGrades: 3-5Distance: 0.8 mi
- 6/10Muller Road MiddleGrades: K-8Distance: 6.4 mi
- 8/10Blythewood High SchoolGrades: 9-12Distance: 5 mi
Schools provided by the listing agent
- Elementary: Lake Carolina
- Middle: Muller Road
- High: Blythewood
- District: Richland Two
Source: Consolidated MLS. This data may not be complete. We recommend contacting the local school district to confirm school assignments for this home.
- $321,9905 bd3 ba2.5k sqft344 Fox Glen Dr, Blythewood, SC 29016Sold

- $341,2005 bd3 ba2.5k sqft352 Fox Glen Dr, Blythewood, SC 29016Off Market
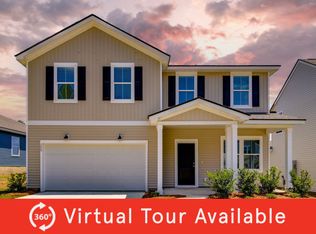
- $335,3405 bd3 ba2.6k sqft358 Fox Glen Dr, Blythewood, SC 29016Sold
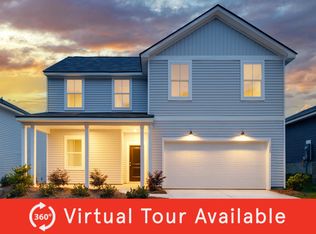
- $334,2655 bd3 ba2.5k sqft336 Fox Glen Dr, Blythewood, SC 29016Sold
- $335,8004 bd3 ba2.3k sqft362 Fox Glen Dr, Blythewood, SC 29016Off Market
- $312,1004 bd2 ba1.7k sqft345 Fox Glen Dr, Blythewood, SC 29016Off Market
- $319,7364 bd3 ba2.3k sqft341 Fox Glen Dr, Blythewood, SC 29016Sold
- $274,2003 bd2 ba1.5k sqft355 Fox Glen Dr, Blythewood, SC 29016Off Market
A local agent can set up tours, give advice and negotiate with sellers.
Similar homes
- $311,0004 bd3 ba2.1k sqft1165 Eagleston Way, Blythewood, SC 29016For Sale
 MLS ID #639046, Thomas Shoupe. Consolidated MLS
 - $346,0005 bd3 ba2.5k sqft541 Carters Grove Ln, Blythewood, SC 29016New Construction
 Consolidated MLS
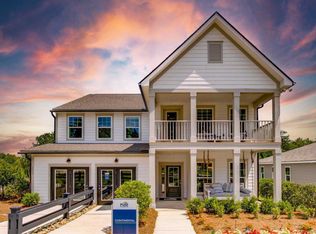
 - from $346,9904 bd3 ba2.8k sqftContinental Plan, Grand Arbor, Blythewood, SC 29016New Construction
 Pulte
Pulte - $344,9405 bd3 ba2.5k sqft446 Edith Ct, Blythewood, SC 29016New Construction
 Consolidated MLS
 - $349,0905 bd3 ba2.5k sqft427 Edith Ct, Blythewood, SC 29016New ConstructionConsolidated MLS
- $314,9994 bd3 ba2.5k sqft346 Baymont Dr, Blythewood, SC 29016For SaleMLS ID #624821, Roderick Fluellen. Consolidated MLS
- from $338,9904 bd3 ba2.3k sqftRosella Plan, Grand Arbor, Blythewood, SC 29016New ConstructionCentex
- from $344,9405 bd3 ba2.5k sqftStarling Plan, Grand Arbor, Blythewood, SC 29016New ConstructionCentex
- $305,0004 bd2 ba1.7k sqft313 Fox Glen Dr, Blythewood, SC 29016For SaleMLS ID #638844, Kerri Drafts. Consolidated MLS
- from $346,9905 bd3 ba2.6k sqftWhimbrel Plan, Grand Arbor, Blythewood, SC 29016New ConstructionCentex
- from $342,9904 bd2 ba2.7k sqftStonebrook Plan, Grand Arbor, Blythewood, SC 29016New ConstructionPulte
- from $337,9903 bd3 ba2.3k sqftNewberry Plan, Grand Arbor, Blythewood, SC 29016New ConstructionPulte
- $385,0005 bd5 ba3.4k sqft403 Compass Trl, Blythewood, SC 29016For SaleMLS ID #640094, Damian Burris. Consolidated MLS
- $498,0004 bd4 ba2.8k sqft5 Rollingwood Hills Ct, Blythewood, SC 29016For SaleMLS ID #640385, Eric S Feuerstein. Consolidated MLS
- $390,0004 bd3 ba2.4k sqft317 Autumn Pond Dr, Blythewood, SC 29016For SaleMLS ID #633450, Ashley Elmore. Consolidated MLS
- $332,0004 bd3 ba2.3k sqft578 Bee Balm Dr, Blythewood, SC 29016For SaleMLS ID #636894, Shannon McNulty. Consolidated MLS
- $399,9005 bd3 ba3.1k sqft11 Grouse Ct, Blythewood, SC 29016For SaleMLS ID #630406, Alonza Haynes. Consolidated MLS
- $375,0004 bd4 ba2.8k sqft40 Kennebeck Ct, Columbia, SC 29229For SaleMLS ID #638292, Brenda Williams. Consolidated MLS
- $360,0004 bd3 ba2.3k sqft229 Woodleigh Park Dr, Columbia, SC 29229For SaleMLS ID #639734, Lauren Small. Consolidated MLS
- $285,2004 bd2 ba1.7k sqft168 Grand Arbor Dr, Blythewood, SC 29016For SaleMLS ID #630985, Lynn Cobbs. Consolidated MLS
