Move-in Ready! Photos are renderings. The Starling floor plan offers 5 bedrooms and 3 full bathrooms, thoughtfully designed to accommodate all stages of life. The main level features both the owner’s suite and a guest suite, providing exceptional convenience and accessibility. Main living areas showcase durable and stylish luxury vinyl plank flooring, while the inviting kitchen features crisp white cabinets accented by stylish gray tile backsplash, and a center island overlooking the gathering room—ideal for everyday living and entertaining. Upstairs, a spacious loft provides a flexible retreat perfect for relaxation or recreation. Additional highlights include a two-car garage, Smart Home features, and a full yard irrigation system for added comfort and ease. Located in Grand Arbor by Pulte Homes, Blythewood’s newest community, residents enjoy convenient access to excellent schools, major employers, shopping, and dining. Community amenities include a stocked 12-acre lake, open green space with soccer goals, covered pavilion, playground, and 2.8 miles of walking and golf cart trails. The brand-new amenity center offers a zero-entry pool with splash pad, covered pavilion, gas firepit, playground, pickleball court, and basketball court. High-speed internet and cable are included in the quarterly HOA dues. Disclaimer: CMLS has not reviewed and, therefore, does not endorse vendors who may appear in listings. Disclaimer: CMLS has not reviewed and, therefore, does not endorse vendors who may appear in listings.
Pending
Price cut: $4.6K (8/5)
$344,940
446 Edith Ct, Blythewood, SC 29016
5beds
2,518sqft
Single Family Residence
Built in 2026
6,098 Square Feet Lot
$339,900 Zestimate®
$137/sqft
$127/mo HOA
What's special
Two-car garageInviting kitchenStylish gray tile backsplashFull yard irrigation systemCrisp white cabinets
- 155 days
- 51
- 4
Zillow last checked:
Listing updated:
Listed by:
Carnetrice Ramey,
Pulte Home Company LLC
Source: Consolidated MLS,MLS#: 631569
Facts & features
Interior
Bedrooms & bathrooms
- Bedrooms: 5
- Bathrooms: 3
- Full bathrooms: 3
- Main level bathrooms: 2
Rooms
- Room types: Loft
Primary bedroom
- Features: Double Vanity, Bath-Private, Separate Shower, Walk-In Closet(s), Recessed Lighting
- Level: Main
Bedroom 2
- Features: Bath-Shared, Closet-Private, Recessed Lighting
- Level: Main
Bedroom 3
- Features: Bath-Shared, Walk-In Closet(s), Recessed Lighting
- Level: Second
Bedroom 4
- Features: Bath-Private, Bath-Shared, Recessed Lighting
- Level: Second
Bedroom 5
- Features: Bath-Shared, Closet-Private, Recessed Lighting
- Level: Second
Kitchen
- Features: Eat-in Kitchen, Kitchen Island, Pantry, Backsplash-Tiled, Cabinets-Painted, Recessed Lighting, Counter Tops-Quartz
- Level: Main
Living room
- Features: Recessed Lights
- Level: Main
Heating
- Gas 1st Lvl, Gas 2nd Lvl
Cooling
- Central Air
Appliances
- Included: Free-Standing Range, Gas Range, Dishwasher, Disposal, Microwave Above Stove, Stove Exhaust Vented Exte, Tankless Water Heater, Gas Water Heater
- Laundry: Electric, Mud Room
Features
- Flooring: Luxury Vinyl, Carpet
- Has basement: No
- Attic: Pull Down Stairs
- Number of fireplaces: 1
Interior area
- Total structure area: 2,518
- Total interior livable area: 2,518 sqft
Property
Parking
- Total spaces: 2
- Parking features: Garage Door Opener
- Attached garage spaces: 2
Features
- Fencing: None
Lot
- Size: 6,098 Square Feet
Details
- Parcel number: 234021007
Construction
Type & style
- Home type: SingleFamily
- Architectural style: Traditional
- Property subtype: Single Family Residence
Materials
- Vinyl
- Foundation: Slab
Condition
- New Construction
- New construction: Yes
- Year built: 2026
Details
- Warranty included: Yes
Utilities & green energy
- Sewer: Public Sewer
- Water: Public
Community & HOA
Community
- Features: Sidewalks
- Security: Smoke Detector(s)
- Subdivision: GRAND ARBOR
HOA
- Has HOA: Yes
- Services included: Cable TV, Common Area Maintenance, Playground, Pool, Road Maintenance, Sidewalk Maintenance, Street Light Maintenance, Tennis Courts, Green Areas
- HOA fee: $380 quarterly
Location
- Region: Blythewood
Financial & listing details
- Price per square foot: $137/sqft
- Date on market: 4/14/2026
- Listing agreement: Exclusive Right To Sell
- Road surface type: Paved
Estimated market value
$339,900
$323,000 - $357,000
$2,391/mo
Price history
| Date | Event | Price |
|---|---|---|
| 8/10/2026 | Pending sale | $344,940$137/sqft |
Source:  Consolidated MLS #631569 Report a problem Consolidated MLS #631569 Report a problem | ||
| 8/5/2026 | Price change | $344,940-1.3%$137/sqft |
Source: Consolidated MLS #631569 Report a problem | ||
| 7/2/2026 | Price change | $349,490-1.9%$139/sqft |
Source: Consolidated MLS #631569 Report a problem | ||
| 6/22/2026 | Price change | $356,240-0.2%$141/sqft |
Source: Consolidated MLS #631569 Report a problem | ||
| 5/5/2026 | Price change | $356,990-0.7%$142/sqft |
Source: Consolidated MLS #631569 Report a problem | ||
| 4/14/2026 | Price change | $359,490+19.8%$143/sqft |
Source: Consolidated MLS #631569 Report a problem | ||
| 3/16/2026 | Price change | $299,990+11.9%$119/sqft |
Source:  Centex Report a problem Centex Report a problem | ||
| 3/5/2026 | Price change | $267,990-1.1%$106/sqft |
Source: Centex Report a problem | ||
| 1/23/2026 | Price change | $270,965-2.9%$108/sqft |
Source: Centex Report a problem | ||
| 1/14/2026 | Price change | $278,965+3%$111/sqft |
Source: Centex Report a problem | ||
| 1/2/2026 | Price change | $270,965-9.7%$108/sqft |
Source: Centex Report a problem | ||
| 12/31/2025 | Price change | $299,990+10.7%$119/sqft |
Source: Centex Report a problem | ||
| 12/28/2025 | Price change | $270,965-9.7%$108/sqft |
Source: Centex Report a problem | ||
| 12/20/2025 | Price change | $299,990+7.5%$119/sqft |
Source: Centex Report a problem | ||
| 12/10/2025 | Listed for sale | $278,965$111/sqft |
Source: Centex Report a problem | ||
Public tax history
Tax history is unavailable.
Monthly payment
Est. payment
Payment breakdown
Explore the cost of this home by adjusting the details. Changes won't be saved.Climate risks
Neighborhood: 29016
Nearby schools
Schools provided by the listing agent
- Elementary: Lake Carolina
- Middle: Muller Road
- High: Blythewood
- District: Richland Two
Source: Consolidated MLS. This data may not be complete. We recommend contacting the local school district to confirm school assignments for this home.


Similar homes
- $349,0905 bd3 ba2.5k sqft427 Edith Ct, Blythewood, SC 29016New Construction
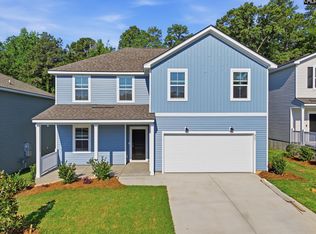 Consolidated MLS
 - $346,0005 bd3 ba2.5k sqft541 Carters Grove Ln, Blythewood, SC 29016New Construction
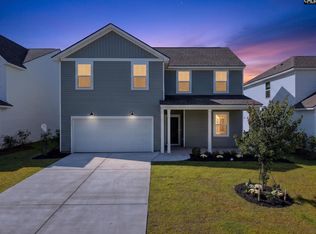 Consolidated MLS
 - $298,2904 bd3 ba1.9k sqft2058 Lofton Rd, Blythewood, SC 29016New Construction
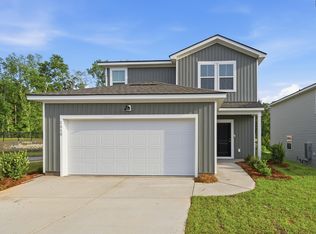 Consolidated MLS
 - $299,1904 bd2 ba1.7k sqft426 Edith Ct, Blythewood, SC 29016New Construction
 Consolidated MLS
