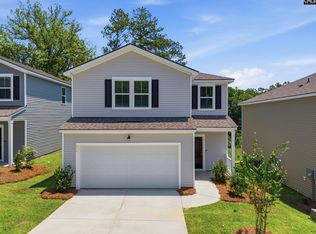
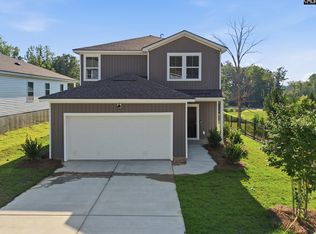
Move-In Ready! This spacious Whimbrel model boasts 5 bedrooms - all with walk-in closets! This open-concept plan features a 1st floor guest suite & an additional flex space giving you endless options! The cozy gathering room features a natural gas fireplace while the large entertainer's kitchen with light gray cabinets, Miami Vena Quartz countertops, white tile backsplash add a sophisticated touch! Upstairs, you're greeted with an enormous Loft, 3 additional bedrooms, plus the spacious Owner's Suite. Incredible Value & Quality Construction awaits you here! Grand Arbor by Pulte Homes is Blythewood’s newest community & provides an exceptional living experience. This picturesque community allows for convenient access to great schools, major employers, local shopping & dining plus state-of-the-art amenities. There will be so many opportunities to seize each moment & spend time doing more of what you love. Living in Grand Arbor, you’ll quickly find yourself enjoying our well-stocked 12-Acre Lake, Open Green Space with Soccer Goals, Covered Pavilion & Playground as well as 2.8 miles of Walking/Golf Cart Trails. The 12-Acre Lake provides a scenic backdrop for our BRAND-NEW one-of-a-kind AMENITY CENTER to include a Zero Entry Pool with Splash Pad, Covered Pavilion, Gas Firepit, well equipped Playground, Pickleball court & Basketball court. Not to mention your High-Speed Internet & Cable will be included in your quarterly HOA dues. Disclaimer: CMLS has not reviewed and, therefore, does not endorse vendors who may appear in listings.
107 days
|
252
|
12
|
Zillow last checked:
Listing updated:
Listed by:
Alaysha Taylor,
Pulte Home Company LLC
Source: Consolidated MLS,MLS#: 630019
Facts & features
Interior
Bedrooms & bathrooms
Bedrooms: 5
Bathrooms: 3
Full bathrooms: 3
Main level bathrooms: 1
Primary bedroom
Level: Second
Bedroom 2
Level: Main
Bedroom 3
Level: Second
Bedroom 4
Level: Second
Bedroom 5
Level: Second
Kitchen
Features: Backsplash-Tiled, Counter Tops-Quartz
Heating
Gas 2nd Lvl
Cooling
Central Air
Appliances
Included: Gas Range
Features
Ceiling Fan(s)
Has basement: No
Attic: Pull Down Stairs
Has fireplace: No
Interior area
Total structure area: 2,670
Total interior livable area: 2,670 sqft
Property
Parking
Total spaces: 2
Parking features: Garage Door Opener
Attached garage spaces: 2
Features
Stories: 2
Lot
Size: 6,098 Square Feet
Details
Parcel number: 234021003
Construction
Type & style
Home type: SingleFamily
Architectural style: Traditional
Property subtype: Single Family Residence
Materials
Vinyl
Foundation: Slab
Condition
New Construction
New construction: Yes
Year built: 2026
Details
Warranty included: Yes
Utilities & green energy
Sewer: Public Sewer
Water: Public
Community & HOA
Community
Features: Pool, Sidewalks
Security: Smoke Detector(s)
Subdivision: GRAND ARBOR
HOA
Has HOA: Yes
Services included: Common Area Maintenance, Playground, Pool, Road Maintenance, Sidewalk Maintenance
Explore the cost of this home by adjusting the details. Changes won't be saved.
Principal & interest
$1,547
Mortgage insurance
$0
Property taxes
$170
Home insurance
$105
HOA fees
$0
Utilities
Not included
All calculations are estimates and provided by Zillow, Inc. for informational purposes only. Actual amounts may vary.
HOA fees may include property taxes on listings classified as Co-Ops. Contact the listing agent and/or owner for fee details.
Mortgage interest rates are dependent on a number of factors, including credit score, down payment, and repayment length. Interest rate data provided by Zillow Group Marketplace, Inc. as of 1/1/1970 from various mortgage lenders with which we have lead or other similar arrangements; the Estimated Payment is an average of those rates.
See how much you could borrow to make a competitive offer.
Source: Consolidated MLS. This data may not be complete. We recommend contacting the local school district to confirm school assignments for this home.