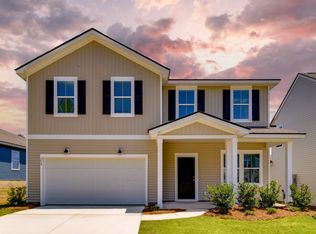
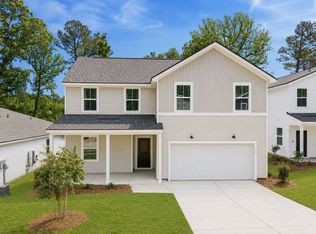
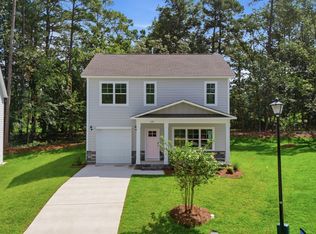
Move-in Ready! Welcome home to this beautifully designed two-story featuring 3 bedrooms and 2.5 baths, perfectly suited for modern living. The main level offers seamless flow with luxury vinyl plank flooring and a stylish kitchen showcasing white cabinetry, Miami Vena quartz countertops, a gray tile backsplash, and stainless-steel appliances.Upstairs, a generous loft creates the perfect space for movie nights, a home office, or playroom. The owner’s suite offers a relaxing retreat with a walk-in shower, dual vanities, and a spacious walk-in closet. With no rear neighbors, you’ll enjoy added privacy outdoors, complemented by full yard irrigation. An oversized two-car garage, abundant storage, and smart home features—including a Ring doorbell and two Honeywell thermostats—complete the home. Disclaimer: CMLS has not reviewed and, therefore, does not endorse vendors who may appear in listings.
Pending
Price cut: $20K (9/11)
$274,940
438 Edith Ct, Blythewood, SC 29016
3beds
1,922sqft
Single Family Residence
Built in 2026
5,227 Square Feet Lot
$274,700 Zestimate®
$143/sqft
$127/mo HOA
What's special
Generous loftStylish kitchenGray tile backsplashMiami vena quartz countertopsAdded privacy outdoorsStainless-steel appliancesFull yard irrigation
- 201 days
- 25
- 2
Zillow last checked:
Listing updated:
Listed by:
Carnetrice Ramey,
Pulte Home Company LLC
Source: Consolidated MLS,MLS#: 631568
Facts & features
Interior
Bedrooms & bathrooms
- Bedrooms: 3
- Bathrooms: 3
- Full bathrooms: 2
- 1/2 bathrooms: 1
- Partial bathrooms: 1
- Main level bathrooms: 1
Rooms
- Room types: Loft
Primary bedroom
- Features: Double Vanity, Bath-Private, Separate Shower, Walk-In Closet(s), Recessed Lighting
- Level: Second
Bedroom 2
- Features: Bath-Shared, Tub-Shower, Closet-Private, Recessed Lighting
- Level: Second
Bedroom 3
- Features: Bath-Shared, Tub-Shower, Closet-Private, Recessed Lighting
- Level: Second
Kitchen
- Features: Eat-in Kitchen, Kitchen Island, Pantry, Backsplash-Tiled, Cabinets-Painted, Recessed Lighting, Counter Tops-Quartz
- Level: Main
Living room
- Features: Recessed Lights
- Level: Main
Heating
- Gas 1st Lvl, Gas 2nd Lvl
Cooling
- Central Air
Appliances
- Included: Free-Standing Range, Gas Range, Dishwasher, Disposal, Microwave Above Stove, Tankless Water Heater, Gas Water Heater
Features
- Flooring: Luxury Vinyl, Carpet
- Has basement: No
- Attic: Attic Access
- Number of fireplaces: 1
- Fireplace features: Gas Log-Natural
Interior area
- Total structure area: 1,922
- Total interior livable area: 1,922 sqft
Property
Parking
- Total spaces: 2
- Parking features: Garage Door Opener
- Attached garage spaces: 2
Features
- Fencing: None
Lot
- Size: 5,227 Square Feet
- Features: Sprinkler
Details
- Parcel number: 234021005
Construction
Type & style
- Home type: SingleFamily
- Architectural style: Traditional
- Property subtype: Single Family Residence
Materials
- Vinyl
- Foundation: Slab
Condition
- New Construction
- New construction: Yes
- Year built: 2026
Details
- Warranty included: Yes
Utilities & green energy
- Sewer: Public Sewer
- Water: Public
Community & HOA
Community
- Features: Sidewalks
- Security: Smoke Detector(s)
- Subdivision: GRAND ARBOR
HOA
- Has HOA: Yes
- Services included: Cable TV, Common Area Maintenance, Playground, Road Maintenance, Sidewalk Maintenance, Street Light Maintenance, Tennis Courts, Green Areas
- HOA fee: $380 quarterly
Location
- Region: Blythewood
Financial & listing details
- Price per square foot: $143/sqft
- Date on market: 4/14/2026
- Listing agreement: Exclusive Right To Sell
- Road surface type: Paved
Estimated market value
$274,700
$261,000 - $288,000
$2,313/mo
Price history
| Date | Event | Price |
|---|---|---|
| 9/28/2026 | Pending sale | $274,940$143/sqft |
Source:  Consolidated MLS #631568 Report a problem | ||
| 9/11/2026 | Price change | $274,940-6.8%$143/sqft |
Source: Consolidated MLS #631568 Report a problem | ||
| 8/5/2026 | Price change | $294,940-2.8%$153/sqft |
Source: Consolidated MLS #631568 Report a problem | ||
| 7/2/2026 | Price change | $303,290-0.3%$158/sqft |
Source: Consolidated MLS #631568 Report a problem | ||
| 6/23/2026 | Price change | $304,140-0.3%$158/sqft |
Source: Consolidated MLS #631568 Report a problem | ||
| 5/5/2026 | Price change | $304,990-1.2%$159/sqft |
Source: Consolidated MLS #631568 Report a problem | ||
| 4/14/2026 | Price change | $308,590-11.8%$161/sqft |
Source: Consolidated MLS #631568 Report a problem | ||
| 3/28/2026 | Price change | $349,865-4.1%$182/sqft |
Source:  Centex Report a problem | ||
| 3/23/2026 | Price change | $364,8650%$190/sqft |
Source: Centex Report a problem | ||
| 3/19/2026 | Price change | $364,940+0%$190/sqft |
Source: Centex Report a problem | ||
| 3/16/2026 | Price change | $364,865+12.3%$190/sqft |
Source: Centex Report a problem | ||
| 3/5/2026 | Price change | $324,990-5.7%$169/sqft |
Source: Centex Report a problem | ||
| 1/12/2026 | Price change | $344,815-1.4%$179/sqft |
Source: Centex Report a problem | ||
| 12/10/2025 | Listed for sale | $349,815$182/sqft |
Source: Centex Report a problem | ||
Public tax history
Tax history is unavailable.
Monthly payment
Est. payment
Payment breakdown
Explore the cost of this home by adjusting the details. Changes won't be saved.Climate risks
Neighborhood: 29016
Nearby schools
Schools provided by the listing agent
- Elementary: Lake Carolina
- Middle: Muller Road
- High: Blythewood
- District: Richland Two
Source: Consolidated MLS. This data may not be complete. We recommend contacting the local school district to confirm school assignments for this home.

Similar homes
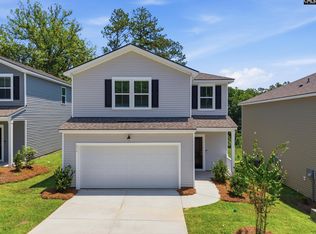
- $284,9903 bd3 ba1.9k sqft434 Edith Ct, Blythewood, SC 29016New Construction
 Consolidated MLS
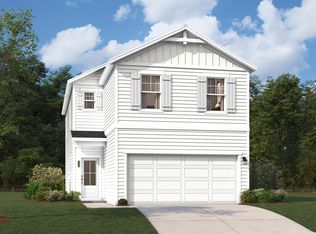
- $274,8704 bd3 ba1.9k sqft18 Healy Way, Blythewood, SC 29016New Construction
 Consolidated MLS
- $290,0004 bd3 ba2.3k sqft454 Kingsley View Rd, Blythewood, SC 29016For Sale
 MLS ID #632933, Avia Dozier. Consolidated MLS
- $268,9003 bd3 ba1.8k sqft124 Creekside Cottage, Blythewood, SC 29016New Construction
 MLS ID #632671, Jessy A Jeffcoat. Consolidated MLS
