*PRICE IMPROVEMENT!!!! Now offered at an even better value—Welcome to 346 Baymont Dr, a spacious and well-built single-family residence located in the desirable Baymont subdivision of Blythewood. Built in 2021, this two-story home offers a generous floor plan with approximately 2,500 + sq ft of living space, featuring 4 bedrooms and 2.5 bathrooms designed for comfortable family living within the award winning school district. Upon entering, you’ll find an open, versatile layout that accommodates both everyday living and entertaining. The home’s interior includes ample living space, suitable for formal and informal gatherings. An attached two-car garage adds convenience, and the property sits on a modest, easy-care lot within a well-established neighborhood. Seller to provide a buyer credit that may be applied at the buyer’s discretion toward closing costs, paint allowance, or other allowable expenses. Do not miss the opportunity to make this beautiful home yours. Schedule your showing today!!! Disclaimer: CMLS has not reviewed and, therefore, does not endorse vendors who may appear in listings.
For sale
Price cut: $9.5K (8/10)
$305,500
346 Baymont Dr, Blythewood, SC 29016
4beds
2,590sqft
Single Family Residence
Built in 2021
8,712 Square Feet Lot
$305,200 Zestimate®
$118/sqft
$-- HOA
What's special
Ample living spaceModest easy-care lotOpen versatile layoutAttached two-car garage
- 219 days |
- 434 |
- 41 |
Zillow last checked:
Listing updated:
Listed by:
Roderick Fluellen,
Epique Realty
Source: Consolidated MLS,MLS#: 624821
Facts & features
Interior
Bedrooms & bathrooms
- Bedrooms: 4
- Bathrooms: 3
- Full bathrooms: 2
- 1/2 bathrooms: 1
- Partial bathrooms: 1
- Main level bathrooms: 1
Primary bedroom
- Features: Vaulted Ceiling(s), Ceiling Fan(s)
- Level: Second
Bedroom 2
- Features: Ceiling Fan(s)
- Level: Second
Bedroom 3
- Features: Ceiling Fan(s)
- Level: Second
Bedroom 4
- Features: Ceiling Fan(s)
- Level: Second
Dining room
- Level: Main
Kitchen
- Features: Kitchen Island, Granite Counters
- Level: Main
Living room
- Features: Fireplace
- Level: Main
Heating
- Central
Cooling
- Central Air
Appliances
- Laundry: Electric
Features
- Flooring: Carpet
- Has basement: No
- Number of fireplaces: 1
Interior area
- Total structure area: 2,590
- Total interior livable area: 2,590 sqft
Property
Parking
- Total spaces: 2
- Parking features: Garage - Attached
- Attached garage spaces: 2
Features
- Levels: Bi-level
- Stories: 2
Lot
- Size: 8,712 Square Feet
- Dimensions: 8,712 Sq Ft
Details
- Parcel number: 233040625
Construction
Type & style
- Home type: SingleFamily
- Property subtype: Single Family Residence
Materials
- Stone, Vinyl
- Foundation: Slab
Condition
- New construction: No
- Year built: 2021
Utilities & green energy
- Sewer: Public Sewer
- Water: Public
Community & HOA
Community
- Subdivision: Baymont
HOA
- Has HOA: Yes
Location
- Region: Blythewood
Financial & listing details
- Price per square foot: $118/sqft
- Date on market: 1/13/2026
- Listing agreement: Exclusive Right To Sell
- Road surface type: Paved
Estimated market value
$305,200
$290,000 - $320,000
$2,540/mo
Price history
| Date | Event | Price |
|---|---|---|
| 8/10/2026 | Price change | $305,500-3%$118/sqft |
Source:  Consolidated MLS #624821 Report a problem Consolidated MLS #624821 Report a problem | ||
| 6/22/2026 | Price change | $314,999-1.6%$122/sqft |
Source: Consolidated MLS #624821 Report a problem | ||
| 5/12/2026 | Price change | $319,999-1.4%$124/sqft |
Source: Consolidated MLS #624821 Report a problem | ||
| 4/16/2026 | Price change | $324,500-1.4%$125/sqft |
Source: Consolidated MLS #624821 Report a problem | ||
| 3/9/2026 | Price change | $329,000-1.8%$127/sqft |
Source: Consolidated MLS #624821 Report a problem | ||
| 2/5/2026 | Price change | $335,000-4%$129/sqft |
Source: Consolidated MLS #624821 Report a problem | ||
| 1/13/2026 | Listed for sale | $349,000+34.9%$135/sqft |
Source: Consolidated MLS #624821 Report a problem | ||
| 6/18/2021 | Listing removed | -- |
Source:  Great Southern Homes Report a problem Great Southern Homes Report a problem | ||
| 1/8/2021 | Price change | $258,640+0.8%$100/sqft |
Source: Great Southern Homes Report a problem | ||
| 10/2/2020 | Price change | $256,640+1.2%$99/sqft |
Source: Great Southern Homes Report a problem | ||
| 9/7/2020 | Price change | $253,640+1%$98/sqft |
Source: Great Southern Homes Report a problem | ||
| 8/30/2020 | Price change | $251,140+2.1%$97/sqft |
Source: Great Southern Homes Report a problem | ||
| 8/21/2020 | Price change | $245,896+2.1%$95/sqft |
Source: Great Southern Homes Report a problem | ||
| 8/11/2020 | Price change | $240,900-11.1%$93/sqft |
Source: Great Southern Homes Report a problem | ||
| 8/5/2020 | Listed for sale | $270,900$105/sqft |
Source: Great Southern Homes Report a problem | ||
Public tax history
Tax history is unavailable.
Monthly payment
Est. payment
Payment breakdown
Explore the cost of this home by adjusting the details. Changes won't be saved.Climate risks
Neighborhood: 29016
Nearby schools
GreatSchools rating
- 8/10Lake Carolina Elementary Upper CampusGrades: 3-5Distance: 0.2 mi
- 6/10Blythewood Middle SchoolGrades: 6-8Distance: 1.9 mi
- 8/10Blythewood High SchoolGrades: 9-12Distance: 4.8 mi
Schools provided by the listing agent
- Elementary: Langford
- Middle: Blythewood
- High: Blythewood
- District: Richland Two
Source: Consolidated MLS. This data may not be complete. We recommend contacting the local school district to confirm school assignments for this home.
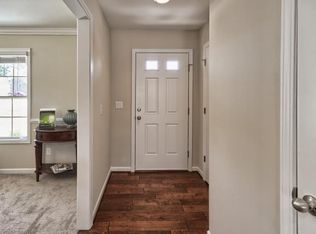
- $306,5004 bd2 ba2.1k sqft355 Baymont Dr, Blythewood, SC 29016Off Market
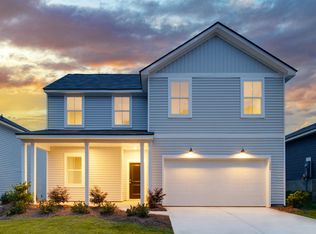
- $278,7003 bd3 ba1.9k sqft2236 Lofton Rd, Blythewood, SC 29016Off Market

- $349,1005 bd3 ba2.5k sqft2227 Lofton Rd, Blythewood, SC 29016Off Market
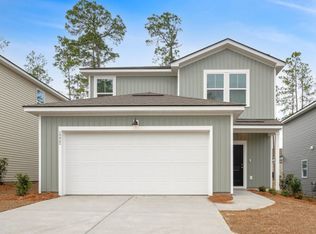
- $286,5004 bd3 ba1.9k sqft2232 Lofton Rd, Blythewood, SC 29016Off Market
- $331,7005 bd3 ba2.2k sqft377 Baymont Dr, Blythewood, SC 29016Off Market
- $373,0005 bd5 ba2.7k sqft903 Plyler Ln, Columbia, SC 29229Off Market
- $341,6003 bd3 ba1.9k sqft2228 Lofton Rd, Blythewood, SC 29016Off Market
- $429,1005 bd3 ba3.7k sqft909 Plyler Ln, Columbia, SC 29229Off Market
A local agent can set up tours, give advice and negotiate with sellers.
Similar homes
- $339,0004 bd3 ba2.3k sqft138 Grand Arbor Dr, Blythewood, SC 29016For Sale
 MLS ID #640746, Billy Trevathan. Consolidated MLS
 - $311,0004 bd3 ba2k sqft548 Bee Balm Dr, Blythewood, SC 29016For Sale
 MLS ID #636200, Shantai Ellerbe. Consolidated MLS
 - $295,0004 bd3 ba2k sqft72 Black Kettle Ct, Blythewood, SC 29016For Sale
 MLS ID #634233, Staci Green. Consolidated MLS
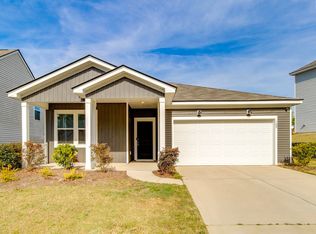
 - $285,2004 bd2 ba1.7k sqft168 Grand Arbor Dr, Blythewood, SC 29016For Sale
 MLS ID #630985, Lynn Cobbs. Consolidated MLS
 - $340,0004 bd3 ba2.7k sqft588 Roseridge Dr, Blythewood, SC 29016For SaleMLS ID #637712, Ashley Elmore. Consolidated MLS
- $295,0003 bd3 ba1.9k sqft2092 Lofton Rd, Blythewood, SC 29016For SaleMLS ID #630739, Brad Davis. Consolidated MLS
- $299,9993 bd3 ba1.6k sqft1266 Deep Creek Rd, Blythewood, SC 29016For SaleMLS ID #638125, Angelia Dodson. Consolidated MLS
- $300,0004 bd3 ba2.1k sqft577 Teaberry Dr, Columbia, SC 29229New ConstructionMLS ID #640292, Kaundra Belton. Consolidated MLS
- $399,0005 bd4 ba2.7k sqft358 Coatbridge Dr, Blythewood, SC 29016For SaleMLS ID #638138, Wade Cooke. Consolidated MLS
- $430,0005 bd3 ba3k sqft119 Tawney Forest Rd, Blythewood, SC 29016For SaleMLS ID #636611, Shannon McNulty. Consolidated MLS
- $288,4004 bd3 ba2.4k sqft109 Windfall Rd, Blythewood, SC 29016For SaleMLS ID #623014, John Duncan. Consolidated MLS
- $415,0003 bd3 ba2.5k sqft39 Silver Bluff Way, Blythewood, SC 29016For SaleMLS ID #636828, Tracey Leaphart. Consolidated MLS
- $279,0004 bd3 ba1.7k sqft305 Windfall Rd, Blythewood, SC 29016For SaleMLS ID #626390, Brad Davis. Consolidated MLS
- $349,9004 bd4 ba3.1k sqft659 Stonebury Cir, Blythewood, SC 29016For SaleMLS ID #640275, Rob Jones. Consolidated MLS
- $299,5003 bd3 ba1.8k sqft140 Leighbrooke Dr, Columbia, SC 29229For SaleMLS ID #637957, Donna Stevens. Consolidated MLS
- $289,9004 bd3 ba2.3k sqft11 Red Cedar Dr, Columbia, SC 29229For SaleMLS ID #639188, Mike Matulis. Consolidated MLS
- $369,9003 bd3 ba2k sqft1613 Fulmer Rd, Blythewood, SC 29016For SaleMLS ID #636389, Tiffany J Smith. Consolidated MLS
- $349,5003 bd3 ba1.7k sqft968 Beaufort Farm Rd, Blythewood, SC 29016For SaleMLS ID #638085, Yvette Spence. Consolidated MLS
- $329,0005 bd3 ba2.5k sqft114 Ashley Hall Rd, Columbia, SC 29229For SaleMLS ID #634720, Elaine Finney. Consolidated MLS
- $385,0004 bd3 ba2.3k sqft613 Scarlet Baby Dr, Blythewood, SC 29016For SaleMLS ID #636510, Roshona Wilcher. Consolidated MLS
