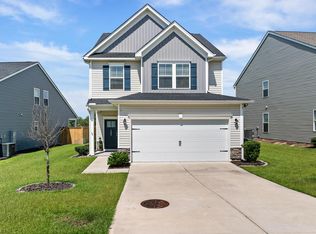
Welcome home to this beautifully maintained one-level home in the desirable Springhaven community of Lugoff. Built in 2023, this 4-bedroom, 2-bath home highlights a comfortable, open layout filled with natural light—perfect for both everyday living and entertaining.The kitchen features granite countertops, ample cabinet space, and flows seamlessly into the main living areas. The spacious primary suite provides a private retreat, while the additional bedrooms allows flexibility for guests, a home office, or hobbies.Enjoy a backyard with plenty of space to make your own—ideal for relaxing, pets, or outdoor gatherings. Located in a welcoming community with a neighborhood pool and convenient access to Camden and Columbia. SHORT DRIVE to Fort Jackson! Disclaimer: CMLS has not reviewed and, therefore, does not endorse vendors who may appear in listings.
For sale
$294,000
195 Carrington Dr, Lugoff, SC 29078
4beds
1,807sqft
:
Get pre-qualified$1,780/mo
Single Family Residence
Built in 2023
10,018 Square Feet Lot
$293,200 Zestimate®
$163/sqft
$67/mo HOA
What's special
Beautifully maintained one-level homeKitchen features granite countertopsAmple cabinet space
- 238 days |
- 165 |
- 5 |
Zillow last checked:
Listing updated:
Listed by:
Rebecca Greenway,
Coldwell Banker Realty
Source: Consolidated MLS,MLS#: 622399
Facts & features
Interior
Bedrooms & bathrooms
- Bedrooms: 4
- Bathrooms: 2
- Full bathrooms: 2
- Main level bathrooms: 2
Primary bedroom
- Features: Double Vanity, Separate Shower, Walk-In Closet(s), Separate Water Closet
- Level: Main
Bedroom 2
- Features: Bath-Shared, Closet-Private
Bedroom 3
- Features: Bath-Shared, Closet-Private
Bedroom 4
- Features: Bath-Shared, Closet-Private
Dining room
- Features: Area, Floors-Laminate
Kitchen
- Features: Kitchen Island, Granite Counters, Floors-Laminate
Living room
- Features: Fireplace, Floors-Laminate
Heating
- Central
Cooling
- Central Air
Appliances
- Included: Free-Standing Range, Smooth Surface, Trash Compactor, Dishwasher, Disposal, Microwave Above Stove, Tankless Water Heater
- Laundry: Laundry Closet, Heated Space
Features
- Flooring: Laminate
- Has basement: No
- Number of fireplaces: 1
Interior area
- Total structure area: 1,807
- Total interior livable area: 1,807 sqft
Property
Parking
- Total spaces: 6
- Parking features: Garage - Attached
- Attached garage spaces: 2
Features
- Stories: 1
Lot
- Size: 10,018 Square Feet
Details
- Parcel number: 350002A115SKZ
Construction
Type & style
- Home type: SingleFamily
- Architectural style: Ranch
- Property subtype: Single Family Residence
Materials
- Vinyl
- Foundation: Slab
Condition
- New construction: No
- Year built: 2023
Utilities & green energy
- Sewer: Public Sewer
- Water: Public
- Utilities for property: Electricity Connected
Community & HOA
Community
- Features: Pool
- Subdivision: Spring Haven
HOA
- Has HOA: Yes
- Services included: Common Area Maintenance, Pool
- HOA fee: $800 annually
Location
- Region: Lugoff
Financial & listing details
- Price per square foot: $163/sqft
- Tax assessed value: $274,100
- Annual tax amount: $1,884
- Date on market: 11/27/2025
- Listing agreement: Exclusive Right To Sell
- Road surface type: Paved
Estimated market value
$293,200
$279,000 - $308,000
$2,084/mo
Price history
| Date | Event | Price |
|---|---|---|
| 11/27/2025 | Listed for sale | $294,000+7.3%$163/sqft |
Source:  Consolidated MLS #622399 Report a problem Consolidated MLS #622399 Report a problem | ||
| 7/20/2023 | Sold | $274,050-0.2%$152/sqft |
Source: Public Record Report a problem | ||
| 5/3/2023 | Pending sale | $274,500$152/sqft |
Source:  DR Horton Report a problem DR Horton Report a problem | ||
| 5/2/2023 | Listed for sale | $274,500$152/sqft |
Source: DR Horton Report a problem | ||
| 5/1/2023 | Pending sale | $274,500$152/sqft |
Source: Consolidated MLS #557210 Report a problem | ||
| 4/8/2023 | Price change | $274,500-0.2%$152/sqft |
Source: Consolidated MLS #557210 Report a problem | ||
| 2/15/2023 | Price change | $275,000-0.8%$152/sqft |
Source: Consolidated MLS #557210 Report a problem | ||
| 2/14/2023 | Price change | $277,240+1.5%$153/sqft |
Source: DR Horton Report a problem | ||
| 2/11/2023 | Listed for sale | $273,240$151/sqft |
Source: DR Horton Report a problem | ||
Public tax history
| Year | Property taxes | Tax assessment |
|---|---|---|
| 2024 | $1,884 +381.7% | $274,100 |
| 2023 | $391 | $274,100 +448.2% |
| 2022 | -- | $50,000 |
Find assessor info on the county website
Monthly payment
Est. payment
Payment breakdown
Explore the cost of this home by adjusting the details. Changes won't be saved.Climate risks
Neighborhood: 29078
Nearby schools
GreatSchools rating
- 4/10Doby's Mill Elementary SchoolGrades: PK-5Distance: 0.8 mi
- 4/10Leslie M. Stover Middle SchoolGrades: 6-8Distance: 4.5 mi
- 5/10Lugoff-Elgin High SchoolGrades: 9-12Distance: 4.4 mi
Schools provided by the listing agent
- Elementary: Dobys Mill
- Middle: Leslie M Stover
- High: Lugoff-Elgin
- District: Kershaw County
Source: Consolidated MLS. This data may not be complete. We recommend contacting the local school district to confirm school assignments for this home.
- $323,9004 bd3 ba2.7k sqft186 Carrington Dr, Lugoff, SC 29078Off Market

- $303,7404 bd2 ba2.6k sqft153 Glenshire Dr, Lugoff, SC 29078Sold
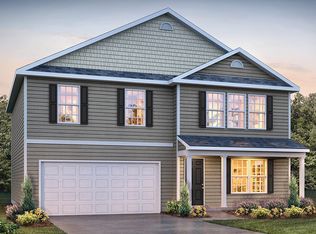
- $282,9894 bd2 ba2.2k sqft141 Glenshire Dr, Lugoff, SC 29078Sold
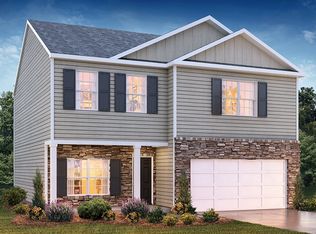
- $269,000-- bd-- ba1.8k sqft211 Carrington Dr, Lugoff, SC 29078Off Market
- $29,400-- bd-- ba660 sqft1819 Fort Jackson Rd, Lugoff, SC 29078Off Market
- $42,100-- bd-- ba1.5k sqft1783 Fort Jackson Rd, Lugoff, SC 29078Off Market
- $246,640-- bd-- ba1.4k sqft129 Glenshire Dr, Lugoff, SC 29078Sold
- $307,490-- bd-- ba2.5k sqft227 Carrington Dr, Lugoff, SC 29078Sold
A local agent can set up tours, give advice and negotiate with sellers.
Similar homes
- $315,0004 bd3 ba2.2k sqft13 Crockett Dr, Lugoff, SC 29078For Sale
 MLS ID #639242, Penny Broach. Consolidated MLS
 - $315,0004 bd3 ba2.6k sqft258 Carrington Dr, Lugoff, SC 29078For Sale
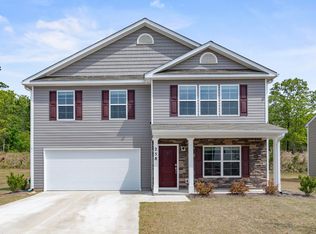 MLS ID #638554, Shelley Woody. Consolidated MLS
 - $319,0004 bd3 ba2.1k sqft111 Sundew Rd, Elgin, SC 29045For Sale
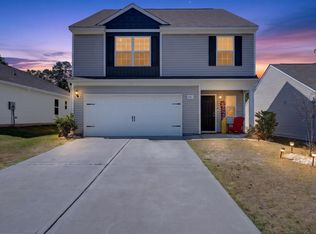 MLS ID #639066, Tyler Rice. Consolidated MLS
 - $299,0003 bd3 ba1.8k sqft1065 Woodcreek Farms Rd, Elgin, SC 29045For Sale
 MLS ID #26019681, Tyeshia Folk-commodore. CTMLS
 - $305,0003 bd3 ba2.4k sqft21 Harvest Glen Dr, Elgin, SC 29045For SaleMLS ID #635589, Jordan King. Consolidated MLS
- $275,1194 bd3 ba1.7k sqft1198 Coopers Ridge Ln, Elgin, SC 29045For SaleMLS ID #637952, Minnie Campolong. Consolidated MLS
- $300,0004 bd4 ba2.3k sqft1013 Woodcreek Farms Rd, Elgin, SC 29045For SaleMLS ID #636687, Ruslan Roberts. Consolidated MLS
- $317,9005 bd3 ba2.2k sqft13 Arizona Ct, Elgin, SC 29045For SaleMLS ID #636086, Rachelle Rawl. Consolidated MLS
- $270,0004 bd3 ba1.8k sqft276 Windfall Rd, Blythewood, SC 29016For SaleMLS ID #638270, Sonya Payne. Consolidated MLS
- $289,2004 bd2 ba1.7k sqft168 Grand Arbor Dr, Blythewood, SC 29016For SaleMLS ID #630985, Lynn Cobbs. Consolidated MLS
- $305,0003 bd3 ba1.8k sqft140 Leighbrooke Dr, Columbia, SC 29229For SaleMLS ID #637957, Donna Stevens. Consolidated MLS
- $290,0004 bd3 ba2.4k sqft657 Penfolds Way, Blythewood, SC 29016For SaleMLS ID #633703, Tan Benson. Consolidated MLS
- $287,4853 bd3 ba1.9k sqft6018 Edgemont Ct, Elgin, SC 29045New ConstructionMLS ID #637582, Peyton McMahan. Consolidated MLS
- $299,0004 bd3 ba2k sqft298 Burbage Ct, Hopkins, SC 29061For SaleMLS ID #202868, Nicholas Grover, Bowen & Associates Realty. Sumter BOR
- $310,0004 bd3 ba2k sqft1718 Dominion Dr, Columbia, SC 29209For SaleMLS ID #636574, Sarah Penn. Consolidated MLS
- $305,0003 bd3 ba1.7k sqft1038 Ashcroft Cir, Columbia, SC 29229For SaleMLS ID #637162, Sandria Scott. Consolidated MLS
- $269,9004 bd3 ba1.7k sqft536 Cricket Chirp Ln, Elgin, SC 29045For SaleMLS ID #629548, Jenni Marie Ford. Consolidated MLS
- $320,0004 bd3 ba2.4k sqft143 Kingsley Dr, Blythewood, SC 29016New ConstructionConsolidated MLS
- $264,2504 bd3 ba1.9k sqft570 Kimpton Dr, Columbia, SC 29223For SaleMLS ID #635047, Andre Moore. Consolidated MLS
- $305,0004 bd2 ba1.7k sqft24 Maple Dr, Camden, SC 29020For SaleMLS ID #627400, Renee B Royall. Consolidated MLS
