Beautifully updated and full of charm, this 4 bedroom, 2 bath home in Lugoff, SC offers space privacy and room to spread out on a spacious .70 acre lot. Inside, bright, neutral finishes and warm wood-look LVP flooring throughout complement the interior of the home. The updated kitchen features white cabinetry, wood countertops, a subway tile backsplash and a large island, an inviting spot for meal prep and gathering. Four bedrooms provide flexibility for guests, a home office, or your everyday needs. Enjoy morning coffee on the front porch or make the most of the generous lot with outdoor entertaining, gardening, and space to relax. Location, Location, Location! This home offers convenient access to shopping, dining, everyday amenities, and the interstates. If you’re searching for an affordable, move-in ready home in the Lugoff/Elgin area, this property deserves a closer look. Schedule your private showing today! Disclaimer: CMLS has not reviewed and, therefore, does not endorse vendors who may appear in listings.
For sale
$199,900
725A Cambridge Ln, Lugoff, SC 29078
4beds
1,238sqft
Single Family Residence
Built in 2005
0.7 Acres Lot
$198,500 Zestimate®
$161/sqft
$-- HOA
What's special
Four bedrooms provide flexibilityFront porchBeautifully updatedUpdated kitchenBright neutral finishesLarge islandSpace to relax
- 12 days
- 1,043
- 153
Likely to sell faster than
Zillow last checked:
Listing updated:
Listed by:
Lisa Lovro,
NextHome Specialists
Source: Consolidated MLS,MLS#: 644024
Facts & features
Interior
Bedrooms & bathrooms
- Bedrooms: 4
- Bathrooms: 2
- Full bathrooms: 2
- Main level bathrooms: 2
Primary bedroom
- Features: Ceiling Fan(s), Closet-Private
- Level: Main
Bedroom 2
- Features: Closet-Private
- Level: Main
Bedroom 3
- Features: Closet-Private
- Level: Main
Bedroom 4
- Features: Closet-Private
- Level: Main
Great room
- Level: Main
Kitchen
- Features: Backsplash-Tiled, Cabinets-Painted
- Level: Main
Heating
- Gas Pac
Cooling
- Central Air
Appliances
- Included: Free-Standing Range, Dishwasher, Microwave Above Stove
- Laundry: Main Level
Features
- Flooring: Luxury Vinyl
- Basement: Crawl Space
- Attic: Pull Down Stairs
- Has fireplace: No
Interior area
- Total structure area: 1,238
- Total interior livable area: 1,238 sqft
Property
Parking
- Parking features: No Garage
Features
- Stories: 1
- Patio & porch: Deck
Lot
- Size: 0.7 Acres
Details
- Parcel number: 2822000009S40
Construction
Type & style
- Home type: SingleFamily
- Architectural style: Ranch
- Property subtype: Single Family Residence
Materials
- Vinyl
Condition
- New construction: No
- Year built: 2005
Utilities & green energy
- Sewer: Septic Tank
- Water: Public
- Utilities for property: Electricity Connected
Community & HOA
Community
- Subdivision: NONE
HOA
- Has HOA: No
Location
- Region: Lugoff
Financial & listing details
- Price per square foot: $161/sqft
- Tax assessed value: $100,200
- Annual tax amount: $880
- Date on market: 9/30/2026
- Listing agreement: Exclusive Right To Sell
- Road surface type: Paved
Estimated market value
$198,500
$189,000 - $208,000
$1,599/mo
Price history
| Date | Event | Price |
|---|---|---|
| 9/30/2026 | Listed for sale | $199,900+173.8%$161/sqft |
Source:  Consolidated MLS #644024 Report a problem Consolidated MLS #644024 Report a problem | ||
| 6/10/2026 | Sold | $73,000-21.5%$59/sqft |
Source: Public Record Report a problem | ||
| 5/3/2006 | Sold | $93,000$75/sqft |
Source: Public Record Report a problem | ||
Public tax history
| Year | Property taxes | Tax assessment |
|---|---|---|
| 2025 | $880 +7.3% | $100,200 |
| 2024 | $820 -0.5% | $100,200 |
| 2023 | $824 +3.3% | $100,200 |
| 2022 | $798 +12.3% | $100,200 |
| 2021 | $711 +8.5% | $100,200 |
| 2020 | $655 -2.8% | $100,200 +12.1% |
| 2019 | $673 +2.5% | $89,400 |
| 2018 | $657 | $89,400 |
| 2017 | -- | $89,400 +12.2% |
| 2016 | $402 | $79,700 |
| 2015 | $402 | $79,700 |
| 2014 | $402 | -- |
| 2013 | -- | -- |
| 2011 | -- | $3,190 +9.1% |
| 2010 | -- | $2,925 |
| 2009 | -- | $2,925 |
| 2008 | $406 +22.5% | $2,925 |
| 2007 | $332 -67.6% | $2,925 -33.3% |
| 2006 | $1,024 | $4,385 |
Find assessor info on the county website
Monthly payment
Est. payment
Payment breakdown
Explore the cost of this home by adjusting the details. Changes won't be saved.Climate risks
Neighborhood: 29078
Nearby schools
Schools provided by the listing agent
- Elementary: Lugoff
- Middle: Lugoff-Elgin
- High: Lugoff-Elgin
- District: Kershaw County
Source: Consolidated MLS. This data may not be complete. We recommend contacting the local school district to confirm school assignments for this home.
Similar homes
- $--3 bd3 ba1.2k sqft277 Chickadee Ln, Lugoff, SC 29078Auction
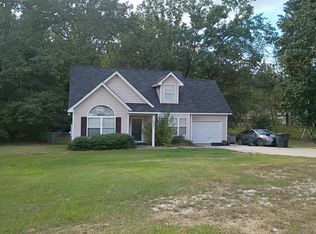 Auction.com 2
 - $267,0004 bd2 ba1.5k sqft1291 Woodland Dr, Lugoff, SC 29078For Sale
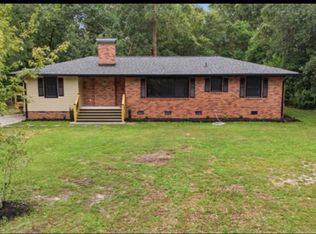 MLS ID #644516, Haylee Anderson. Consolidated MLS
 - $--4 bd2 ba1.7k sqft214 Carrington Dr, Lugoff, SC 29078AuctionXome
- $190,0003 bd2 ba1.1k sqft1731 Fort Jackson Rd, Lugoff, SC 29078For Sale
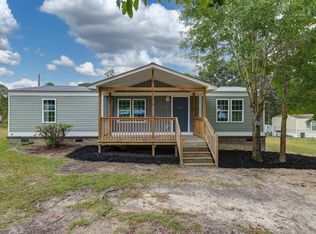 MLS ID #644574, Lisa Shealy. Consolidated MLS
 - $250,0003 bd2 ba1.7k sqft399 Grey Fox Ct, Lugoff, SC 29078For Sale
 MLS ID #4424099, Britt Stover, NorthGroup Real Estate LLC. Canopy MLS as distributed by MLS GRID
 - $215,0003 bd3 ba1.4k sqft1271 B Champions Rest Rd, Lugoff, SC 29078For Sale
 MLS ID #2603736, Yadhira Brooks, Re/max Unlimited. Pee Dee Realtor Association
