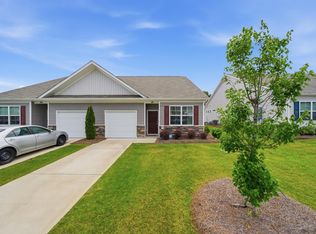
As you drive into the community of Champions Rest Rd, you notice the uniformity of the subdivision, the beautiful lawn front yards, and the white vinyl fence that lines everyone's back yard. Built in 2024, this 1400sqft home invites you into an open floor plan that features a beautiful white granite island in the center of a living and dining combo. The glass door that sits in the kitchen allows for the sun to shine directly in the center of the room reminding you of the goodness of God. Moving through the room you will see the half bath for guest to use that separates the upstairs from the downstairs to add the privacy of anyone having to travel upstairs. The stairwell on the right side of the front door leads up to 3 bedrooms and 2 bathrooms lined with a cute overlooking staircase and the unique a hallway space that allows for a mini seating area. The garage and the extended driveway are the additions that just says Welcome HOME!!! Schedule your home tour with your realtor soon because this home is truly a gem.
For sale
$215,000
1271 B Champions Rest Rd, Lugoff, SC 29078
3beds
1,437sqft
Townhouse
Built in 2025
2,613 Square Feet Lot
$214,800 Zestimate®
$150/sqft
$138/mo HOA
What's special
Beautiful white granite islandOpen floor planCute overlooking staircaseBeautiful lawn front yardsExtended driveway
- 4 hours
- 7
- 0
Zillow last checked:
Listing updated:
Listed by:
Yadhira Brooks 843-496-3560,
Re/max Unlimited
Source: Pee Dee Realtor Association,MLS#: 2603736
Facts & features
Interior
Bedrooms & bathrooms
- Bedrooms: 3
- Bathrooms: 2
- Full bathrooms: 2
Heating
- Central, Heat Pump
Cooling
- Central Air, Heat Pump
Appliances
- Included: Dishwasher, Refrigerator, Oven
Features
- Ceilings 8 Feet, Vaulted Ceiling(s)
- Flooring: Vinyl
- Windows: Blinds
- Attic: Pull Down Stairs
- Has fireplace: Yes
- Fireplace features: Living Room
Interior area
- Total structure area: 1,437
- Total interior livable area: 1,437 sqft
Property
Parking
- Total spaces: 1
- Parking features: Attached
- Attached garage spaces: 1
Features
- Levels: Two
- Stories: 2
- Fencing: Fenced
Lot
- Size: 2,613 Square Feet
Details
- Parcel number: 2960000101SLC
Construction
Type & style
- Home type: Townhouse
- Architectural style: Traditional
- Property subtype: Townhouse
Materials
- Vinyl Siding
- Foundation: Slab
- Roof: Shingle
Condition
- Year built: 2025
Utilities & green energy
- Sewer: Public Sewer
- Water: Public
Community & HOA
Community
- Subdivision: Other
HOA
- Has HOA: Yes
- HOA fee: $414 quarterly
Location
- Region: Lugoff
Financial & listing details
- Price per square foot: $150/sqft
- Date on market: 9/15/2026
Estimated market value
$214,800
$204,000 - $226,000
$1,879/mo
Price history
| Date | Event | Price |
|---|---|---|
| 9/15/2026 | Listed for sale | $215,000+7.5%$150/sqft |
Source:  Pee Dee Realtor Association #2603736 Report a problem Pee Dee Realtor Association #2603736 Report a problem | ||
| 1/30/2024 | Listing removed | -- |
Source:  Consolidated MLS #575017 Report a problem Consolidated MLS #575017 Report a problem | ||
| 12/16/2023 | Pending sale | $199,999+0.5%$139/sqft |
Source: Consolidated MLS #575017 Report a problem | ||
| 12/8/2023 | Price change | $198,999-2.5%$138/sqft |
Source:  Lennar Homes Report a problem Lennar Homes Report a problem | ||
| 12/2/2023 | Price change | $203,999+2%$142/sqft |
Source: Lennar Homes Report a problem | ||
| 11/28/2023 | Price change | $199,999+1%$139/sqft |
Source: Lennar Homes Report a problem | ||
| 11/23/2023 | Listed for sale | $197,999$138/sqft |
Source: Lennar Homes Report a problem | ||
Public tax history
Tax history is unavailable.
Monthly payment
Est. payment
Payment breakdown
Explore the cost of this home by adjusting the details. Changes won't be saved.Climate risks
Neighborhood: 29078
- $200,0473 bd3 ba1.4k sqft1271 Champions Rest Rd #A, Lugoff, SC 29078Off Market
- $211,8003 bd3 ba1.4k sqft1271 Champions Rest Rd #D, Lugoff, SC 29078Off Market
- $206,8003 bd3 ba1.4k sqft1271 Champions Rest Rd #B, Lugoff, SC 29078Off Market
- $206,9003 bd3 ba1.4k sqft1271 Champions Rest Rd #C, Lugoff, SC 29078Off Market
Similar homes
- $212,9003 bd3 ba1.4k sqft289 Pine Point Rd #B, Lugoff, SC 29078For Sale
 MLS ID #640817, Charlotte Lee. Consolidated MLS
 - $225,9003 bd2 ba1.1k sqft18 Edgebrook Dr, Lugoff, SC 29078For Sale
 MLS ID #203381, Nicolette A Fischer, RE/MAX Results. Sumter BOR
 - $250,0003 bd2 ba1.7k sqft399 Grey Fox Ct, Lugoff, SC 29078For SaleMLS ID #4424099, Britt Stover, NorthGroup Real Estate LLC. Canopy MLS as distributed by MLS GRID
- $225,9003 bd2 ba1.1k sqft18A Edgebrook Dr, Lugoff, SC 29078For Sale
 MLS ID #636354, Nicolette Fischer. Consolidated MLS
