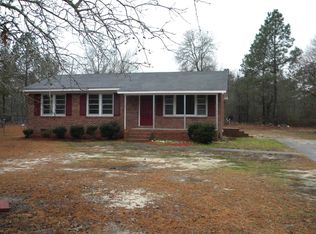
Remodled from roof to floor providing you with low maintenance for the next 25 years. New deluxe tiled kitchen with real wood crafted European style cabinets featuring soft close doors and drawers, new appliances including - Bosch dishwasher, induction range/oven with full exhaust hood, stainless sink with water fall, disposal, baking center with microwave and dedicated trash bin, along with large drawers. New hvac and water heater along with Marvin fiberglass casement windows. Attic has extra insulation. Valuted celing covers the living rm and kitchen/dining areas. Primary bedroom has direct access to the new titled bathroom with cast iron tub featuring Moen faucets. The exhaust fan provides heat for cold mornings. Extra storage in utility room back of carport. Front porch light is automatic. Carport light on motion sensor. New deck for outdoor access to large rear yard. .61 acre site provides opportunity for extra buildings. Septic is pumped and ready to go. Lugoff water. Fairfield electric. Note: refrigerator and washer/dryer do not come with purchase. Disclaimer: CMLS has not reviewed and, therefore, does not endorse vendors who may appear in listings.
For sale
Price cut: $5K (9/11)
$204,950
1465 Chestnut Rd, Elgin, SC 29045
3beds
1,064sqft
Single Family Residence
Built in 1989
0.61 Acres Lot
$205,100 Zestimate®
$193/sqft
$-- HOA
What's special
New hvacLarge drawersDeluxe tiled kitchenLarge rear yardMarvin fiberglass casement windows
- 47 days
- 471
- 37
Zillow last checked:
Listing updated:
Listed by:
Nick Huscroft Phone:330-249-3499,
Chosen Realty LLC
Source: Consolidated MLS,MLS#: 639778
Facts & features
Interior
Bedrooms & bathrooms
- Bedrooms: 3
- Bathrooms: 1
- Full bathrooms: 1
- Main level bathrooms: 1
Primary bedroom
- Level: Main
Heating
- Central, Heat Pump 1st Lvl
Cooling
- Central Air, Heat Pump 1st Lvl
Features
- Basement: Crawl Space
- Has fireplace: No
Interior area
- Total structure area: 1,064
- Total interior livable area: 1,064 sqft
Property
Parking
- Total spaces: 1
- Parking features: Attached Carport
- Garage spaces: 1
- Carport spaces: 1
Features
- Stories: 1
Lot
- Size: 0.61 Acres
Details
- Parcel number: 3210000054C
Construction
Type & style
- Home type: SingleFamily
- Architectural style: Ranch
- Property subtype: Single Family Residence
Materials
- Brick-All Sides-AbvFound
Condition
- New construction: No
- Year built: 1989
Utilities & green energy
- Sewer: Septic Tank
- Water: Public
Community & HOA
Community
- Subdivision: NONE
HOA
- Has HOA: No
Location
- Region: Elgin
Financial & listing details
- Price per square foot: $193/sqft
- Tax assessed value: $99,400
- Annual tax amount: $2,083
- Date on market: 7/30/2026
- Listing agreement: Exclusive Agency
- Road surface type: Paved
Estimated market value
$205,100
$195,000 - $215,000
$1,578/mo
Price history
| Date | Event | Price |
|---|---|---|
| 9/11/2026 | Price change | $204,950-2.4%$193/sqft |
Source:  Consolidated MLS #639778 Report a problem Consolidated MLS #639778 Report a problem | ||
| 8/29/2026 | Price change | $209,950-2.3%$197/sqft |
Source: Consolidated MLS #639778 Report a problem | ||
| 8/17/2026 | Listed for sale | $214,950$202/sqft |
Source: Consolidated MLS #639778 Report a problem | ||
| 8/12/2026 | Pending sale | $214,950$202/sqft |
Source: Consolidated MLS #639778 Report a problem | ||
| 8/4/2026 | Price change | $214,950-2.3%$202/sqft |
Source: Consolidated MLS #639778 Report a problem | ||
| 7/30/2026 | Listed for sale | $219,950+157.3%$207/sqft |
Source: Consolidated MLS #639778 Report a problem | ||
| 11/26/2024 | Sold | $85,500$80/sqft |
Source: Public Record Report a problem | ||
Public tax history
| Year | Property taxes | Tax assessment |
|---|---|---|
| 2025 | $2,083 +187.8% | $99,400 |
| 2024 | $724 +57.8% | $99,400 |
| 2023 | $458 +2.8% | $99,400 |
| 2022 | $446 | $99,400 |
| 2021 | -- | $99,400 -4% |
| 2020 | $294 -2.4% | $103,500 +14.2% |
| 2019 | $302 +13.9% | $90,600 |
| 2018 | $265 | $90,600 |
| 2017 | -- | $90,600 +22.9% |
| 2016 | $85 | $73,700 |
| 2015 | $85 | $73,700 |
| 2014 | $85 | -- |
| 2013 | -- | -- |
| 2011 | -- | $2,950 +9.9% |
| 2010 | -- | $2,685 |
| 2009 | -- | $2,685 |
| 2008 | $86 +24.7% | $2,685 |
| 2007 | $69 -15.6% | $2,685 |
| 2006 | $82 | $2,685 +12.3% |
| 2005 | -- | $2,390 |
| 2004 | -- | $2,390 |
| 2003 | -- | $2,390 |
| 2002 | -- | $2,390 |
| 2001 | -- | $2,390 +16.9% |
| 2000 | -- | $2,045 |
Find assessor info on the county website
Monthly payment
Est. payment
Payment breakdown
Explore the cost of this home by adjusting the details. Changes won't be saved.Climate risks
Neighborhood: 29045
Nearby schools
Schools provided by the listing agent
- Elementary: Blaney
- Middle: Leslie M Stover
- High: Lugoff-Elgin
- District: Kershaw County
Source: Consolidated MLS. This data may not be complete. We recommend contacting the local school district to confirm school assignments for this home.
Similar homes
- $209,9003 bd2 ba1.2k sqft303 Autumn Hill Ln, Elgin, SC 29045For Sale
 MLS ID #640314, Morris Morgan Jr. Consolidated MLS
 - $239,0003 bd2 ba1.3k sqft208 Smyrna Rd, Elgin, SC 29045For Sale
 MLS ID #635840, Brian Hunt. Consolidated MLS
 - $169,0003 bd2 ba1.4k sqft204 Woodchase Ln, Elgin, SC 29045For Sale
 MLS ID #641792, Chip Jefferson. Consolidated MLS
 - $205,0003 bd2 ba1.2k sqft101 N Donar Dr, Columbia, SC 29229For Sale By Owner

