Welcome to Willow Commons in Lugoff, South Carolina! This beautiful three-bedroom, two-and-a-half-bath townhome offers the perfect blend of comfort, convenience, and low-maintenance living.Step inside to an inviting open-concept floor plan designed for everyday living and easy entertaining. The kitchen is well-appointed with stainless steel appliances, a state-of-the-art induction cooktop, and a convection oven, making meal preparation both stylish and efficient. A convenient half bath is located downstairs for guests.Upstairs, you’ll find a spacious primary suite featuring a walk-in closet, double vanity, and a large walk-in shower. Two additional bedrooms, a full bath, an upstairs laundry area with stackable front-load appliances, a large hall closet, and a linen closet provide plenty of space and storage for comfortable living.Enjoy outdoor entertaining in the large backyard with a privacy fence, perfect for relaxing, pets, or gatherings with family and friends. Nestled on a quiet cul-de-sac, this move-in-ready townhome also includes an attached garage and the added benefit of HOA-provided lawn maintenance, giving you more time to enjoy your home and less time worrying about yardwork.Ideally located less than 20 minutes from Columbia, this home offers quick access to shopping, dining, entertainment, and major commuting routes. Whether you’re a first-time homebuyer, looking to downsize, or searching for an investment opportunity, this attractive Willow Commons townhome is one you won’t want to miss. Call to schedule your showing today. Disclaimer: CMLS has not reviewed and, therefore, does not endorse vendors who may appear in listings.
For sale
Price cut: $10K (8/6)
$205,000
12 Almeda Ct #A, Lugoff, SC 29078
3beds
1,418sqft
Townhouse
Built in 2023
6,098 Square Feet Lot
$204,800 Zestimate®
$145/sqft
$115/mo HOA
What's special
Quiet cul-de-sacOpen-concept floor plan
- 119 days
- 116
- 0
Zillow last checked:
Listing updated:
Listed by:
Karen Wetherbee,
Home & Land Pros LLC
Source: Consolidated MLS,MLS#: 636285
Facts & features
Interior
Bedrooms & bathrooms
- Bedrooms: 3
- Bathrooms: 3
- Full bathrooms: 2
- 1/2 bathrooms: 1
- Partial bathrooms: 1
- Main level bathrooms: 1
Primary bedroom
- Level: Second
Bedroom 2
- Level: Second
Bedroom 3
- Level: Second
Kitchen
- Level: Main
Living room
- Level: Main
Heating
- Central, Electric
Cooling
- Central Air
Features
- Has basement: No
- Has fireplace: No
Interior area
- Total structure area: 1,418
- Total interior livable area: 1,418 sqft
Property
Parking
- Total spaces: 2
- Parking features: Garage - Attached
- Attached garage spaces: 1
Features
- Stories: 2
Lot
- Size: 6,098 Square Feet
Details
- Parcel number: 2960205014DSGL
Construction
Type & style
- Home type: Townhouse
- Architectural style: Traditional
- Property subtype: Townhouse
Materials
- Vinyl
- Foundation: Slab
Condition
- New construction: No
- Year built: 2023
Utilities & green energy
- Sewer: Public Sewer
- Water: Public
- Utilities for property: Electricity Connected
Community & HOA
Community
- Subdivision: WILLOW COMMONS
HOA
- Has HOA: Yes
- HOA fee: $1,380 annually
Location
- Region: Lugoff
Financial & listing details
- Price per square foot: $145/sqft
- Tax assessed value: $208,600
- Annual tax amount: $1,578
- Date on market: 6/11/2026
- Listing agreement: Exclusive Right To Sell
- Road surface type: Paved
Estimated market value
$204,800
$195,000 - $215,000
$1,973/mo
Price history
| Date | Event | Price |
|---|---|---|
| 8/6/2026 | Price change | $205,000-4.7%$145/sqft |
Source:  Consolidated MLS #636285 Report a problem Consolidated MLS #636285 Report a problem | ||
| 8/1/2026 | Price change | $215,000-1.4%$152/sqft |
Source: Consolidated MLS #636285 Report a problem | ||
| 7/13/2026 | Price change | $218,000-2%$154/sqft |
Source: Consolidated MLS #636285 Report a problem | ||
| 7/10/2026 | Price change | $222,500-1.1%$157/sqft |
Source: Consolidated MLS #636285 Report a problem | ||
| 7/1/2026 | Price change | $225,000-1.1%$159/sqft |
Source: Consolidated MLS #636285 Report a problem | ||
| 6/20/2026 | Price change | $227,500-1.1%$160/sqft |
Source: Consolidated MLS #636285 Report a problem | ||
| 6/12/2026 | Listed for sale | $230,000$162/sqft |
Source: Consolidated MLS #636285 Report a problem | ||
Public tax history
| Year | Property taxes | Tax assessment |
|---|---|---|
| 2025 | $1,578 +105.1% | $208,600 +434.9% |
| 2024 | $770 | $39,000 |
Find assessor info on the county website
Monthly payment
Est. payment
Payment breakdown
Explore the cost of this home by adjusting the details. Changes won't be saved.Climate risks
Neighborhood: 29078
Nearby schools
Schools provided by the listing agent
- Elementary: Lugoff
- Middle: Lugoff-Elgin
- High: Lugoff-Elgin
- District: Kershaw County
Source: Consolidated MLS. This data may not be complete. We recommend contacting the local school district to confirm school assignments for this home.
Similar homes
- $215,0003 bd3 ba1.4k sqft1271 B Champions Rest Rd, Lugoff, SC 29078For Sale

 MLS ID #2603736, Yadhira Brooks, Re/max Unlimited. Pee Dee Realtor Association
 - $228,0003 bd3 ba1.4k sqft12B Briar Forest Dr, Lugoff, SC 29078For Sale
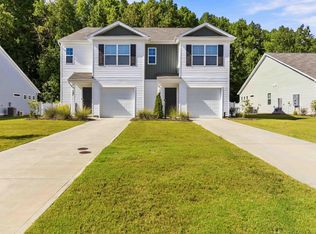 MLS ID #644251, Chloe Joshua. Consolidated MLS
 - $212,9003 bd3 ba1.4k sqft289 Pine Point Rd #B, Lugoff, SC 29078For Sale
 MLS ID #640817, Charlotte Lee. Consolidated MLS
 - $217,5003 bd2 ba1.1k sqft122 A Willow Creek Blvd, Lugoff, SC 29078For Sale
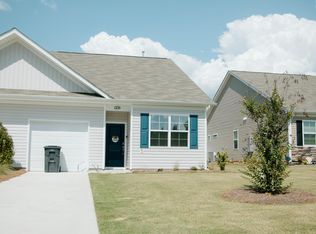 MLS ID #636448, Nathaniel Milsap. Consolidated MLS
