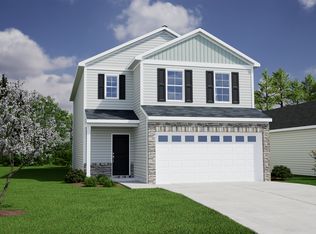
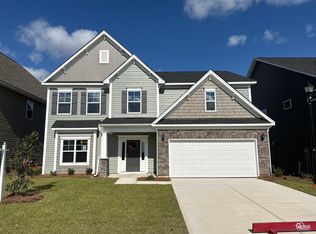
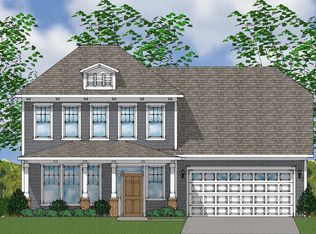
The Evans Plan is a spacious four-bedroom, two-and-one-half-bathroom home with an open and modern layout. The great room features a stunning vaulted ceiling, creating a bright and airy atmosphere. The kitchen is beautifully designed with Stone Gray cabinets, Luna Pearl countertops, pendant lighting, and a stylish backsplash. Driftwood luxury vinyl plank floors flow throughout the main living areas. The primary bedroom, located off the family room on the main level, offers a luxurious en-suite with a five-foot shower. Upstairs, you'll find three additional spacious bedrooms and a shared bathroom. A convenient laundry room is also located on the main level for easy access. This home offers ample space for family living and entertaining, making it the perfect choice for your next move.
This property is not currently displayed as for sale or rent on Zillow. This may be different from what's on other websites or public sources.