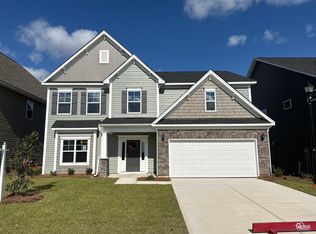
The one-and-one-half-story Carson floor plan has four bedrooms and three full bathrooms. Enter this Carson and see the high vaulted ceilings from the foyer through the flex room, great room, and kitchen. This split-bedroom home features a great room, with a gas log fireplace, that is open to the kitchen and includes a single sink, Bellin Flat panel glacier gray kitchen cabinets, quartz countertops, and undercabinet lighting. The primary bedroom features a boxed ceiling and is separate from the secondary bedrooms, it overlooks the backyard and features a large walk-in closet. The primary bathroom has a drop-in garden tub with a separate shower and tile deck surround. Upstairs you will find a large fourth bedroom perfect for a bonus room or guest suite, with a walk-in closet and full bath. Relax outside under the covered porch and enjoy the weather!
This property is not currently displayed as for sale or rent on Zillow. This may be different from what's on other websites or public sources.